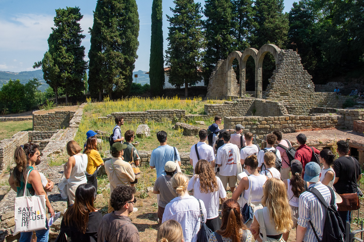
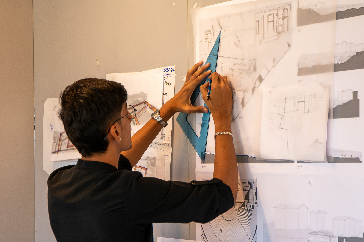
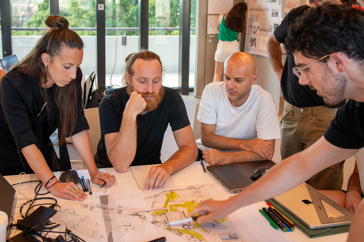
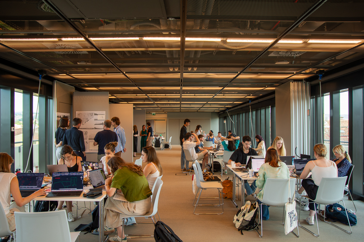
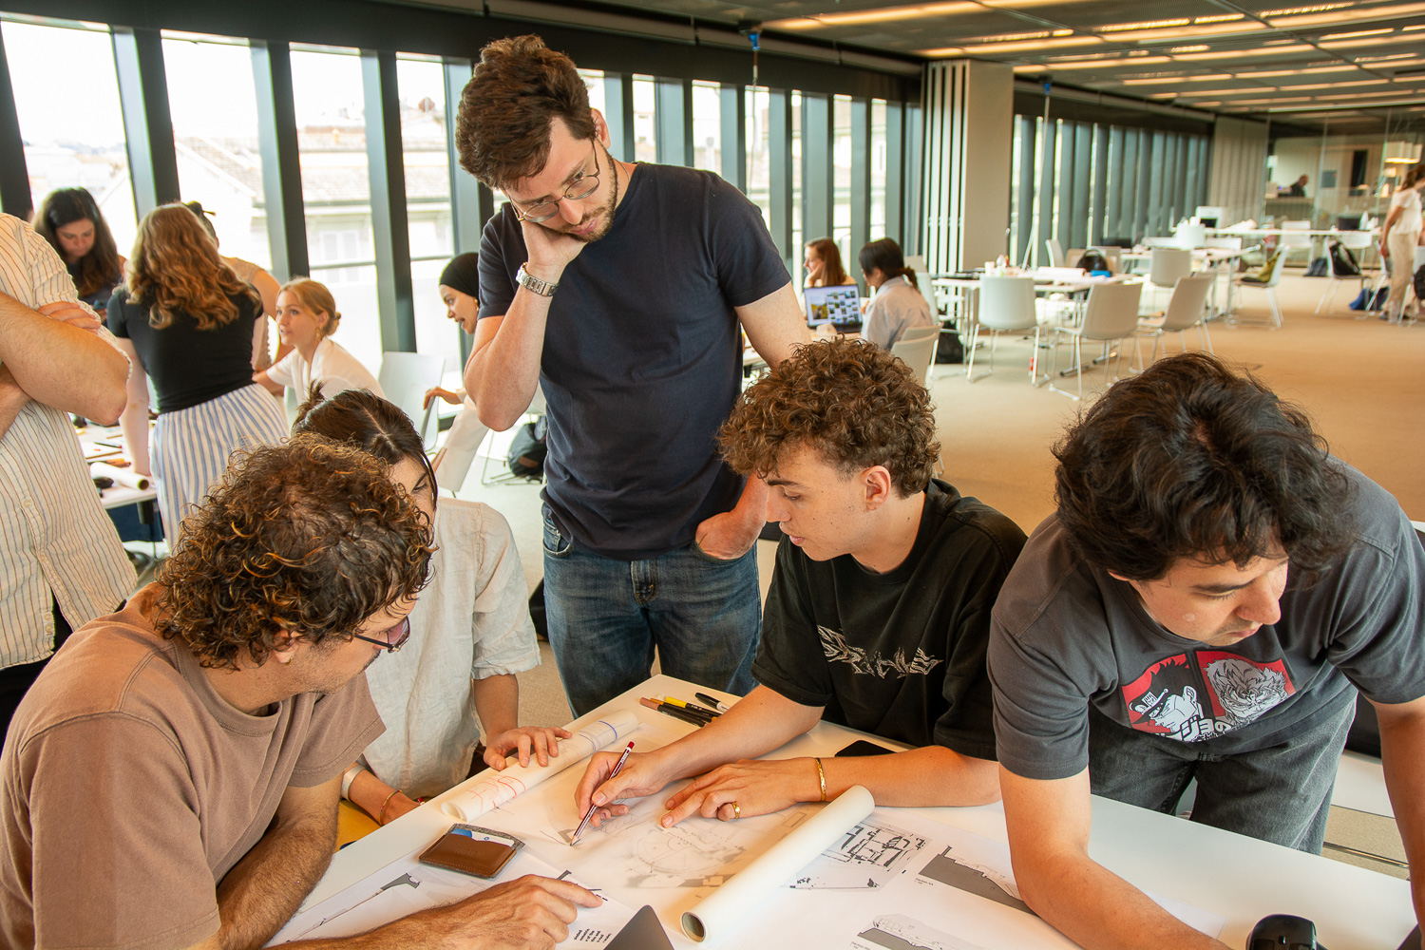
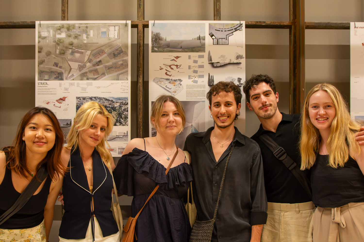
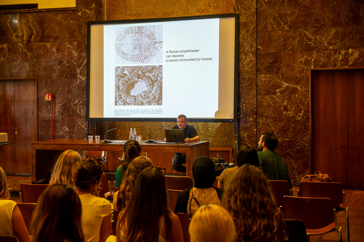
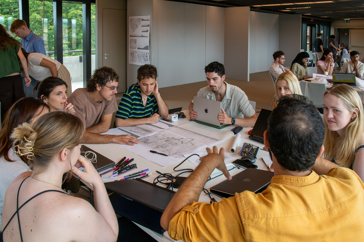
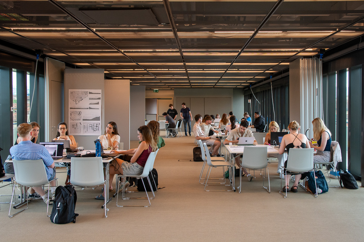
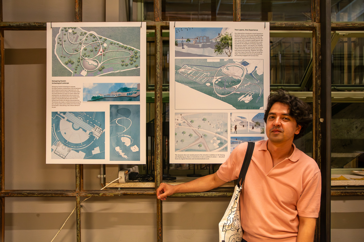
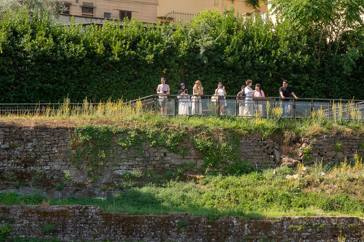
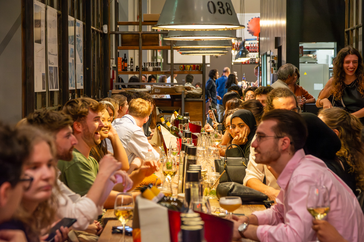
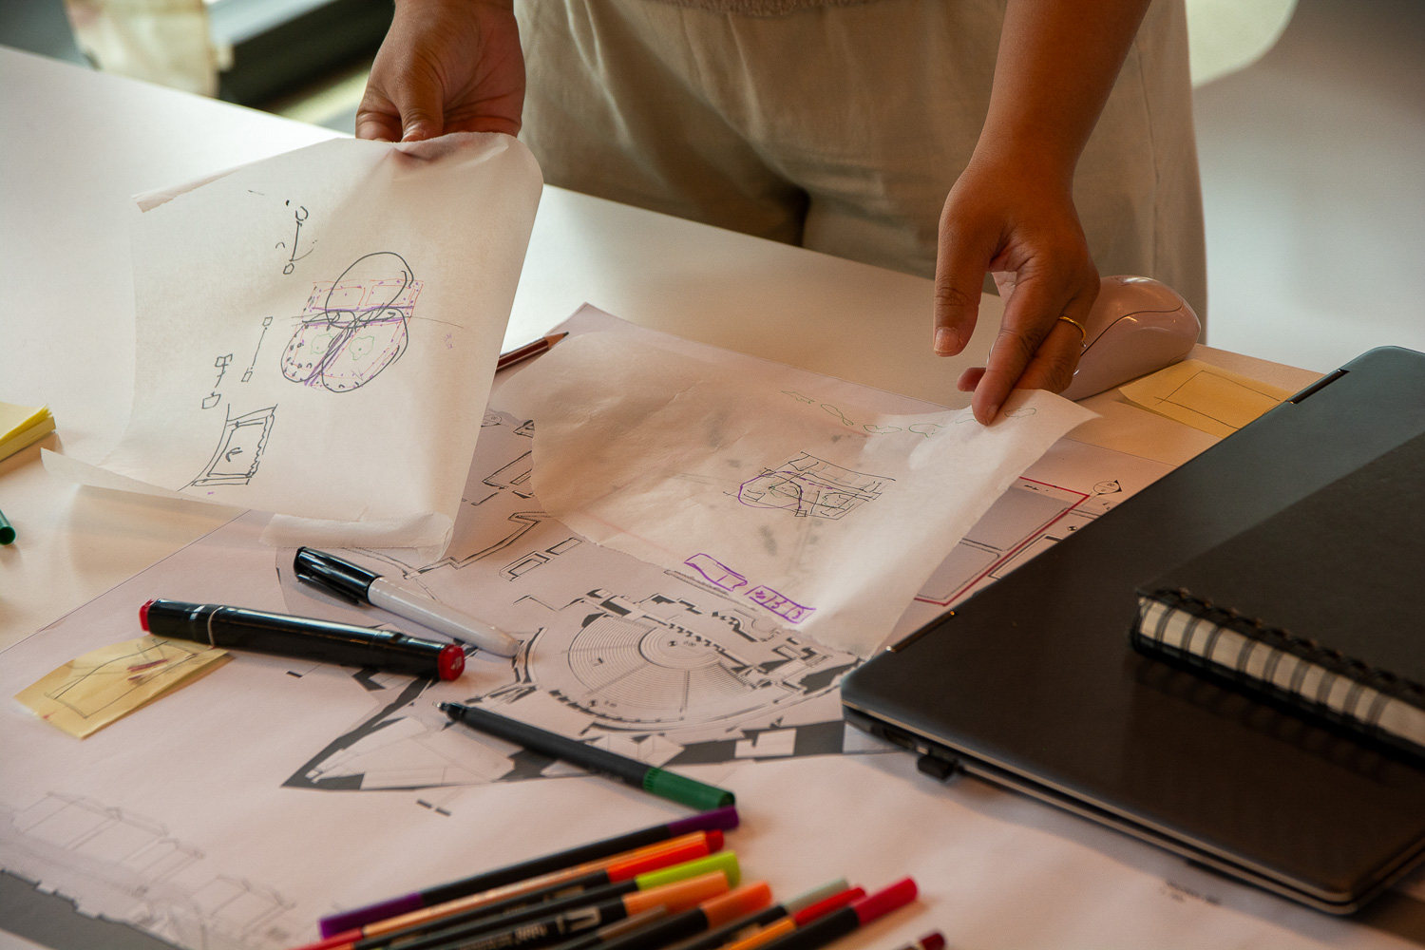
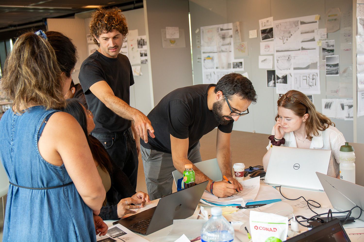
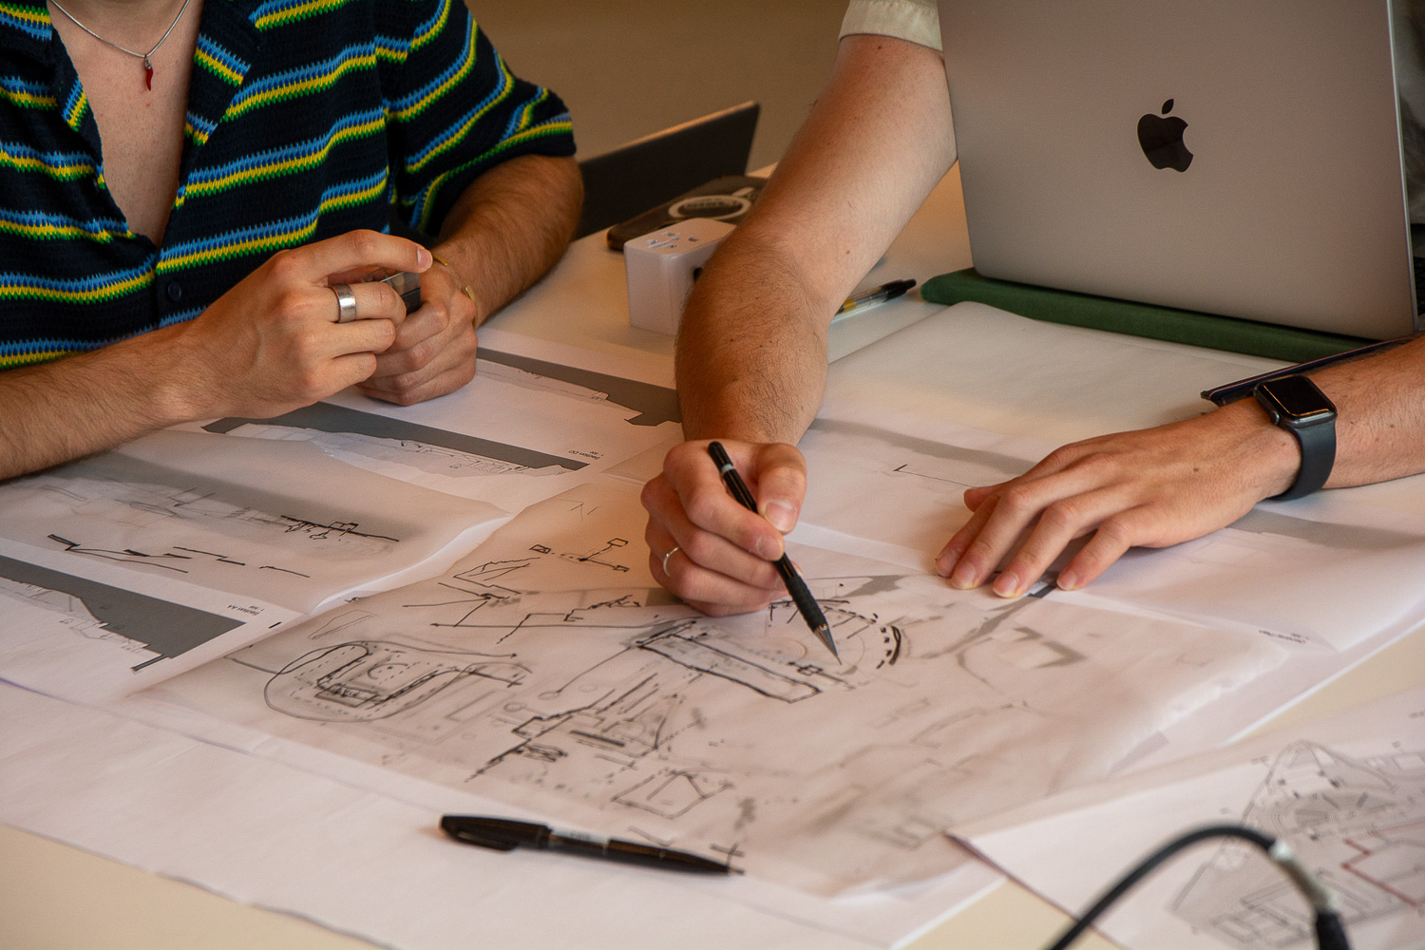
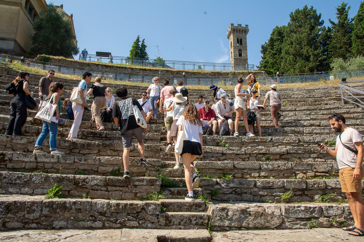
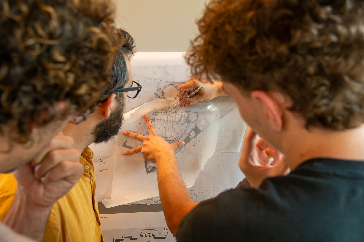
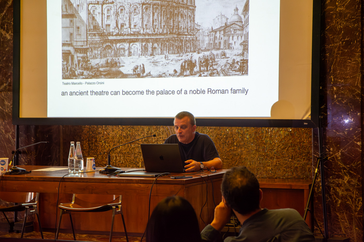
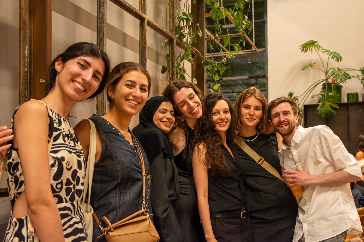
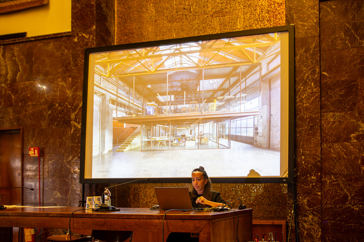
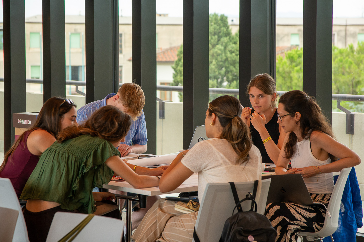
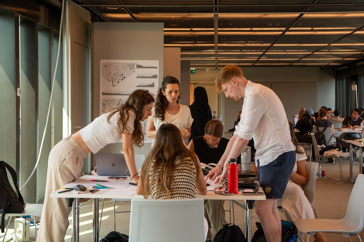
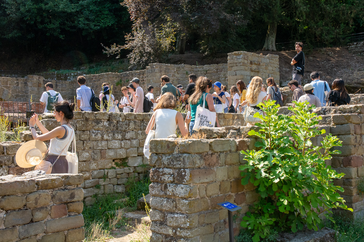
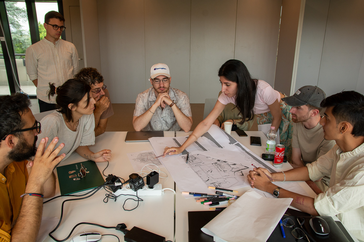
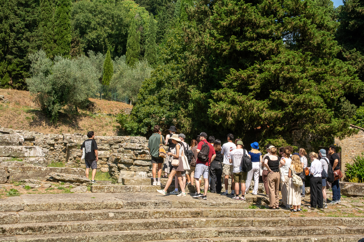
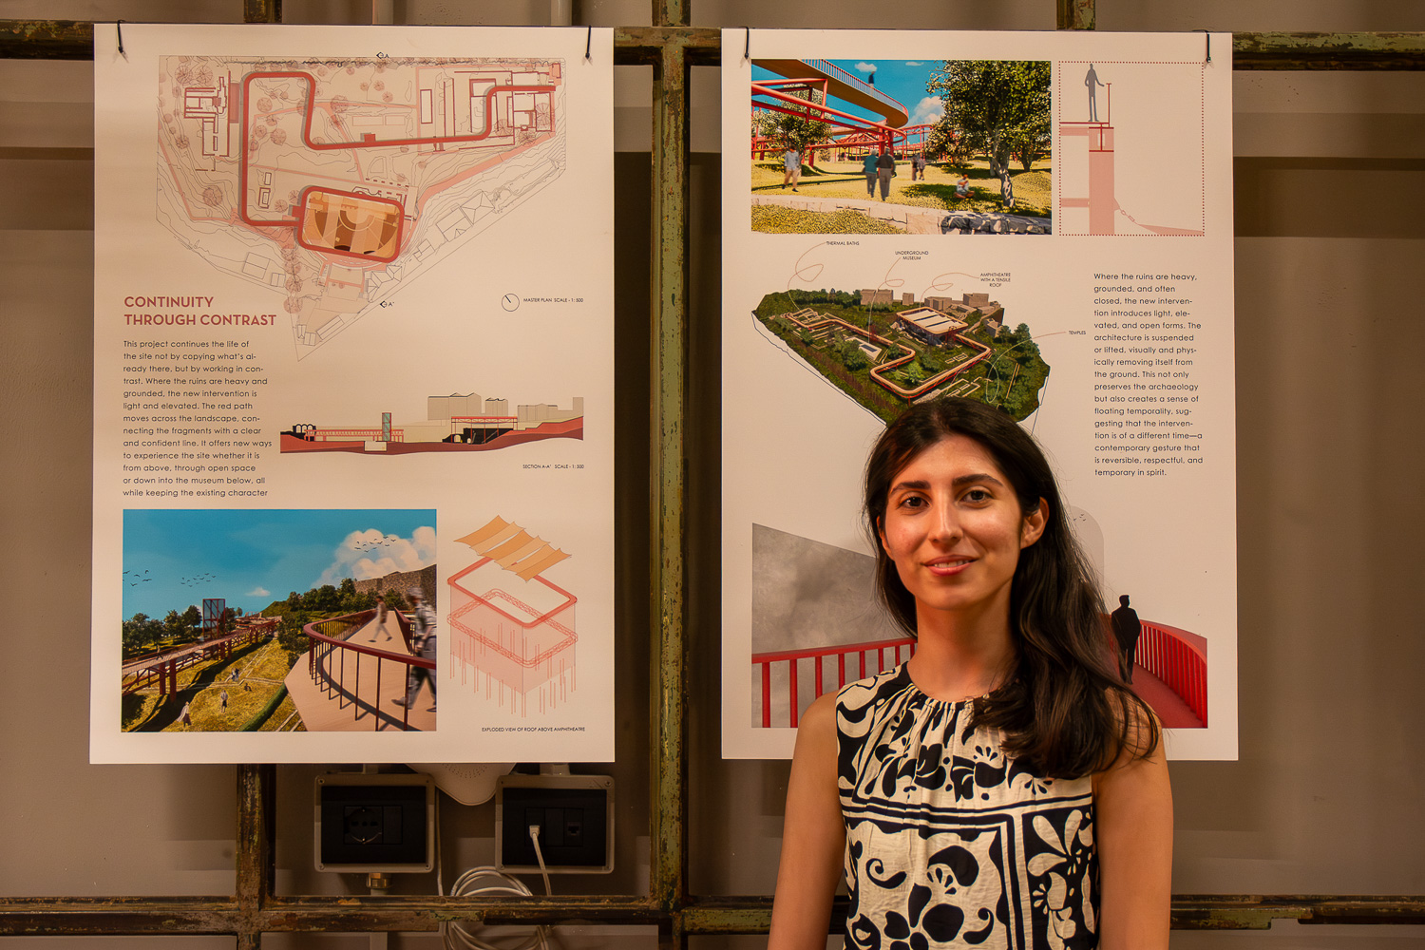
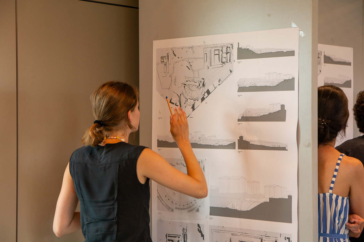
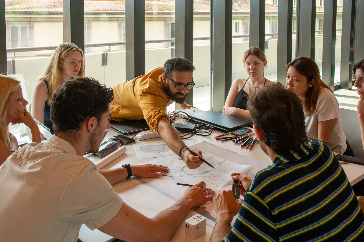
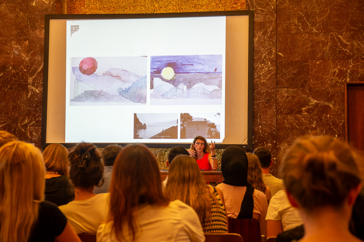
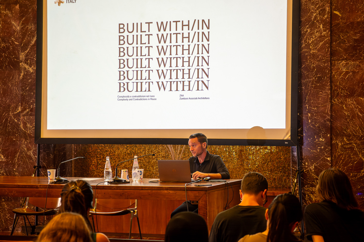
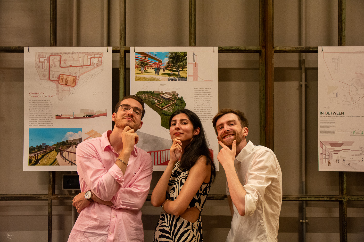
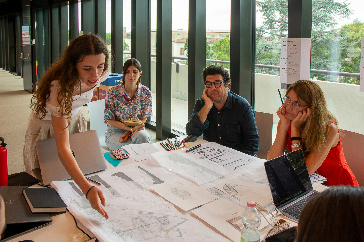
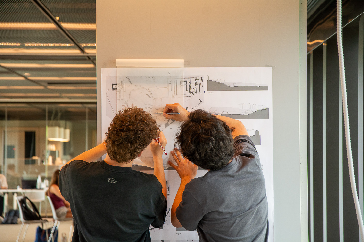
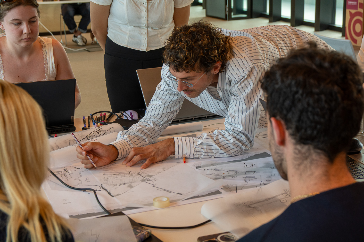
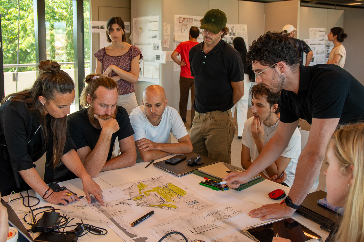
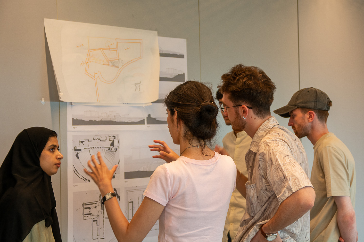
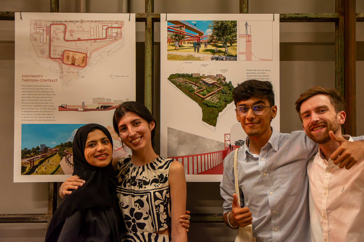
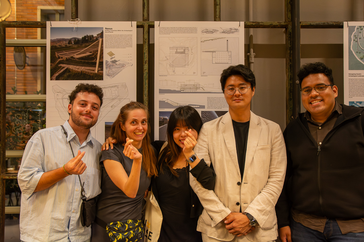
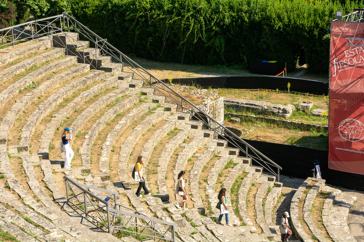
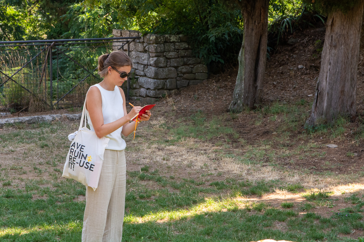
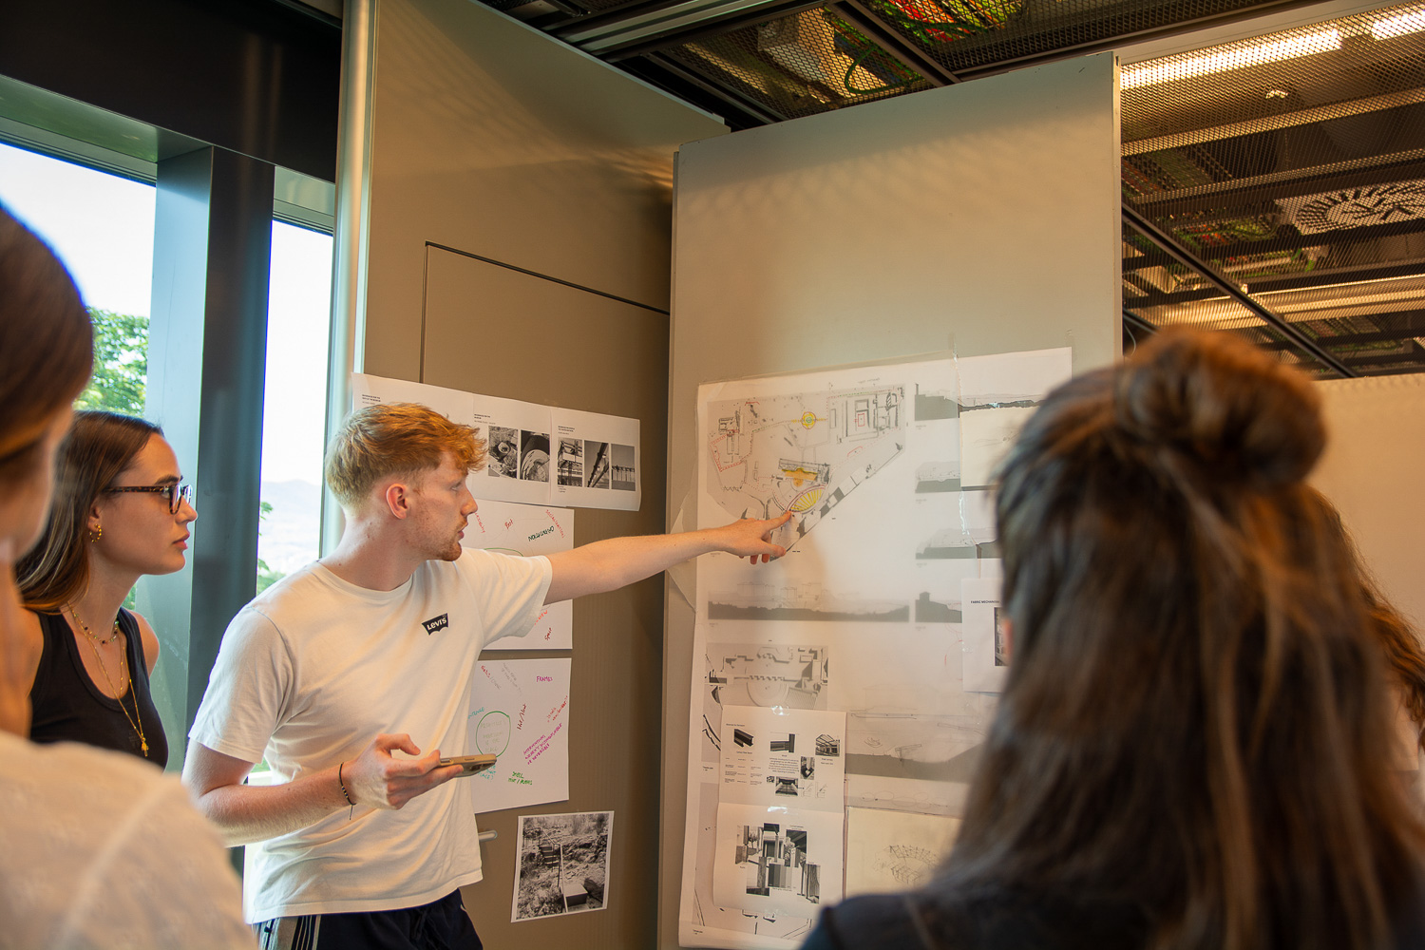
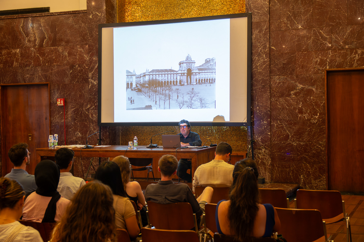
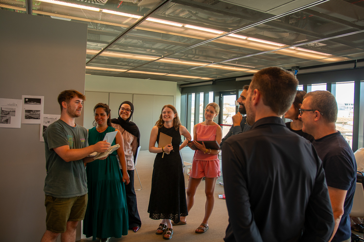
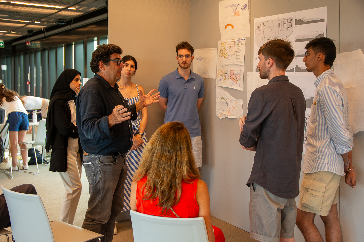
The fifth edition of the Summer School took place from July 18th to July 26th, 2025, and the core case study was the adaptive reuse of the Roman Theatre of Fiesole: after an on-site inspection in Fiesole, participants worked in teams to develop reuse proposals for an archaeological ruin, iterating daily through reviews and “learning-by-doing” workshop sessions. The didactic framework was strengthened by lectures and critiques from international practices—including Garcés de Seta Bonet Arquitectes, Bak Gordon Arquitectos, Zamboni Associati, AMAA Office, Studio Wok, and CN10 Architetti—alongside Italian university professors.
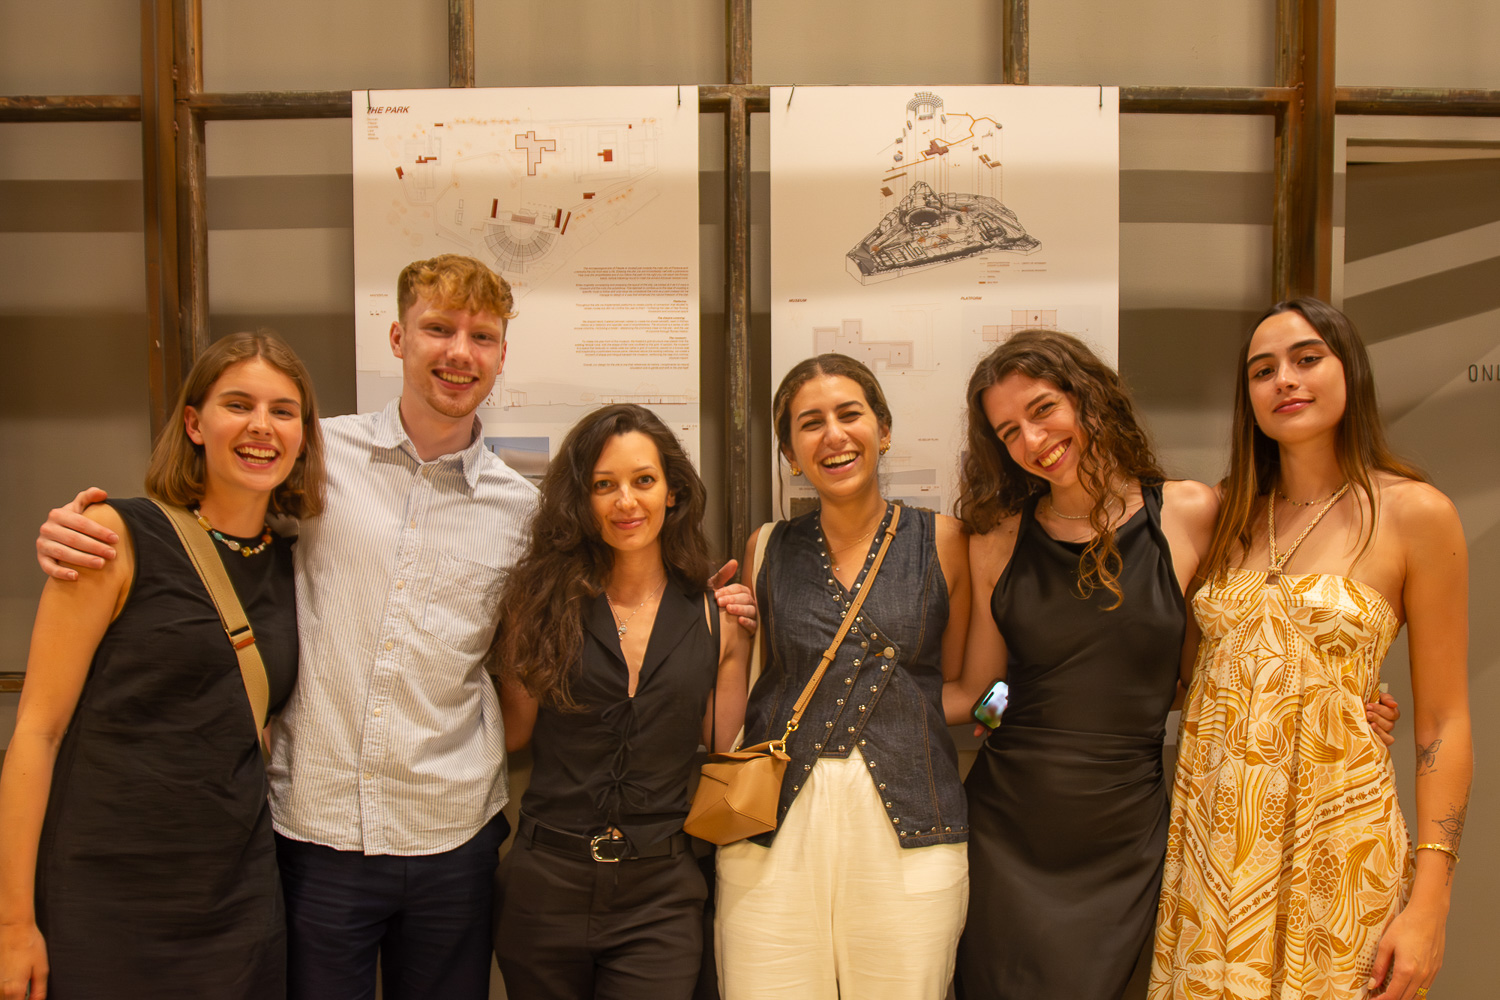
The initiative was anchored by local institutional partners, notably Fondazione Architetti Firenze and the Municipality of Fiesole, and it also sits under the patronage of the City of Fiesole and the Fiesole Toscana 2028 programme. The workshop concluded with a public final review and exhibition, involving AREA magazine and academic guests such as Università Politecnica delle Marche.
THE ROMAN THEATRE OF FIESOLE
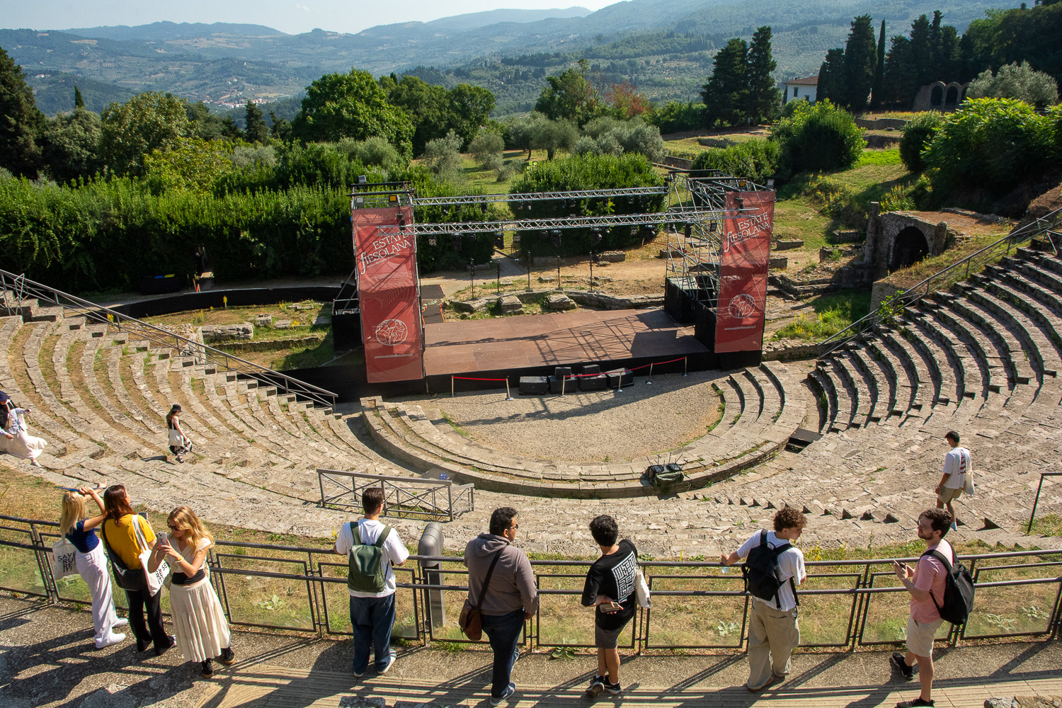
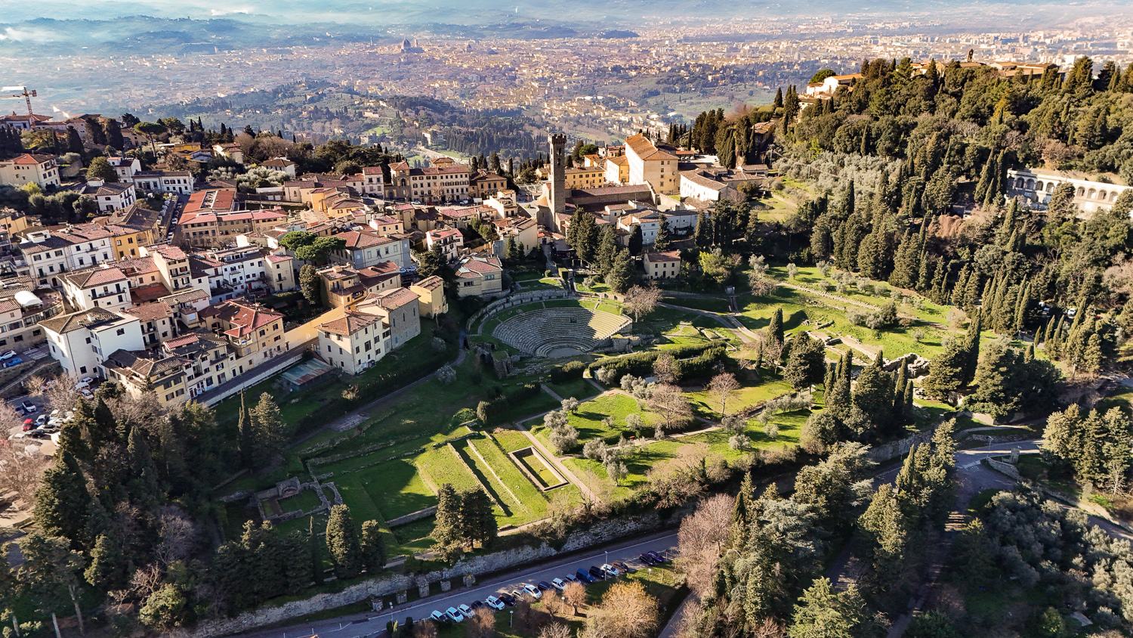
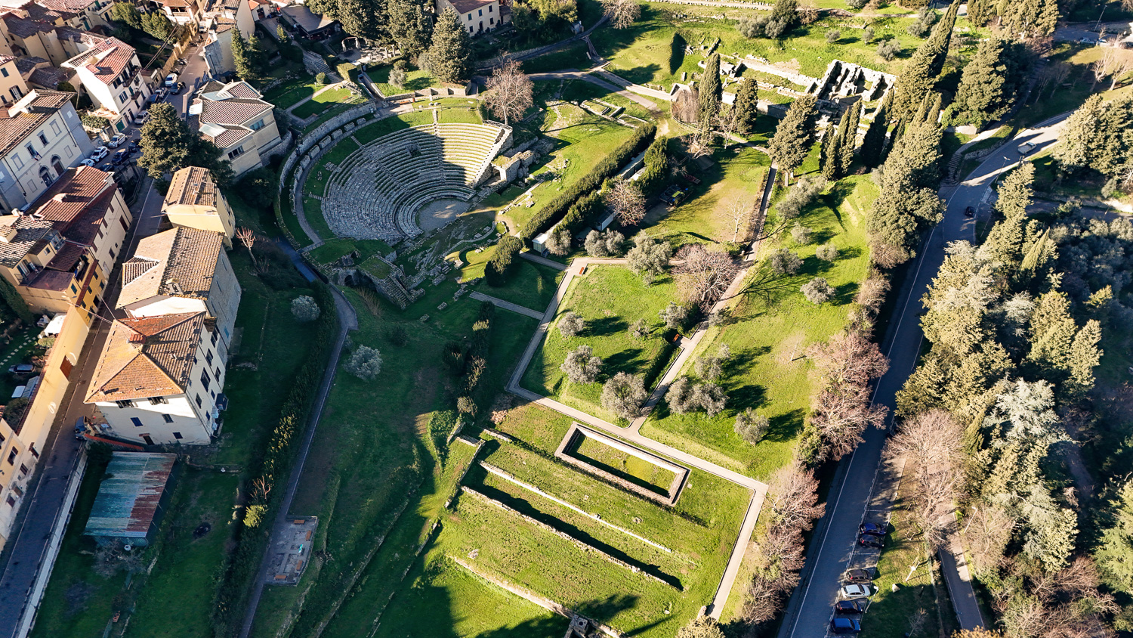
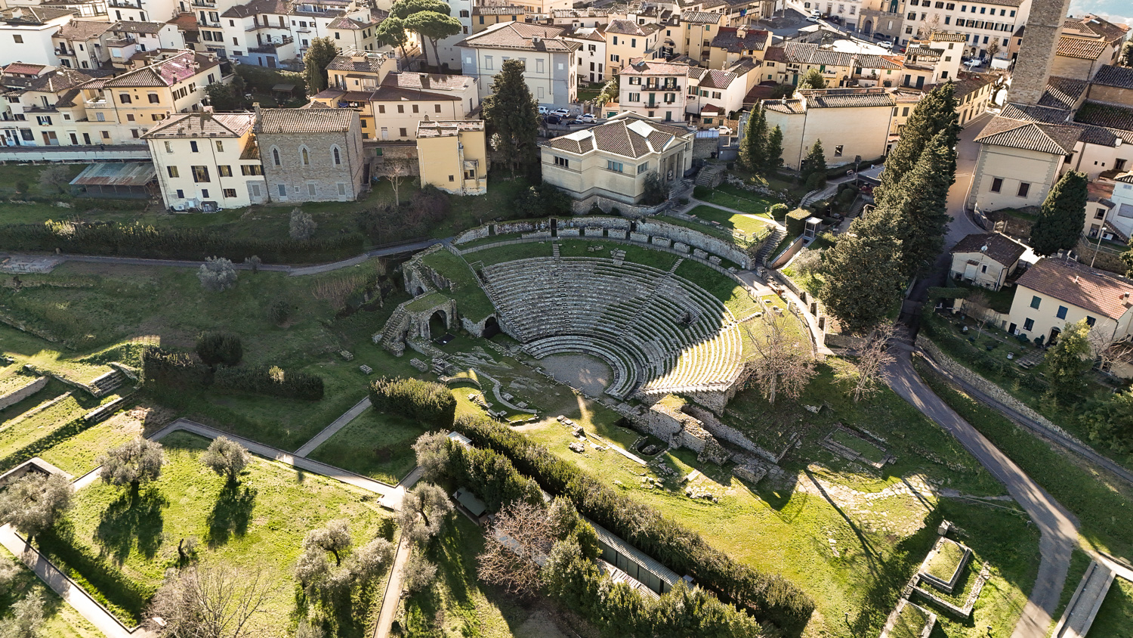
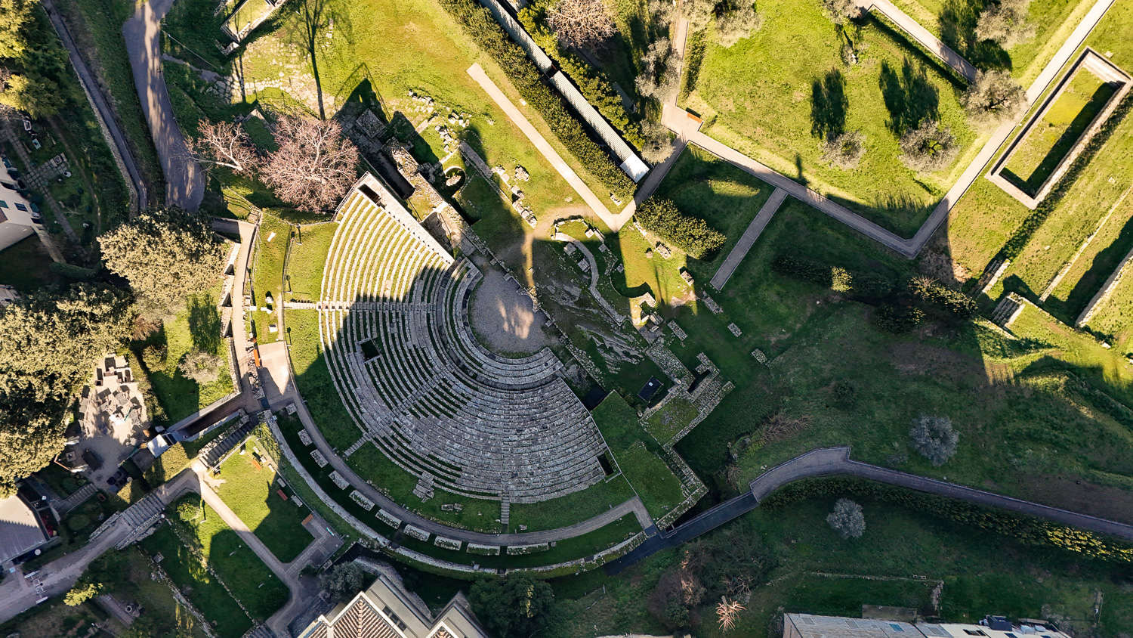
The Roman Theatre and Archaeological Site of Fiesole, located on the hills facing Florence, dates back to the 1st century BCE. Built into the hillside, the theatre could accommodate around 3,000 spectators and was used for performances and public events.
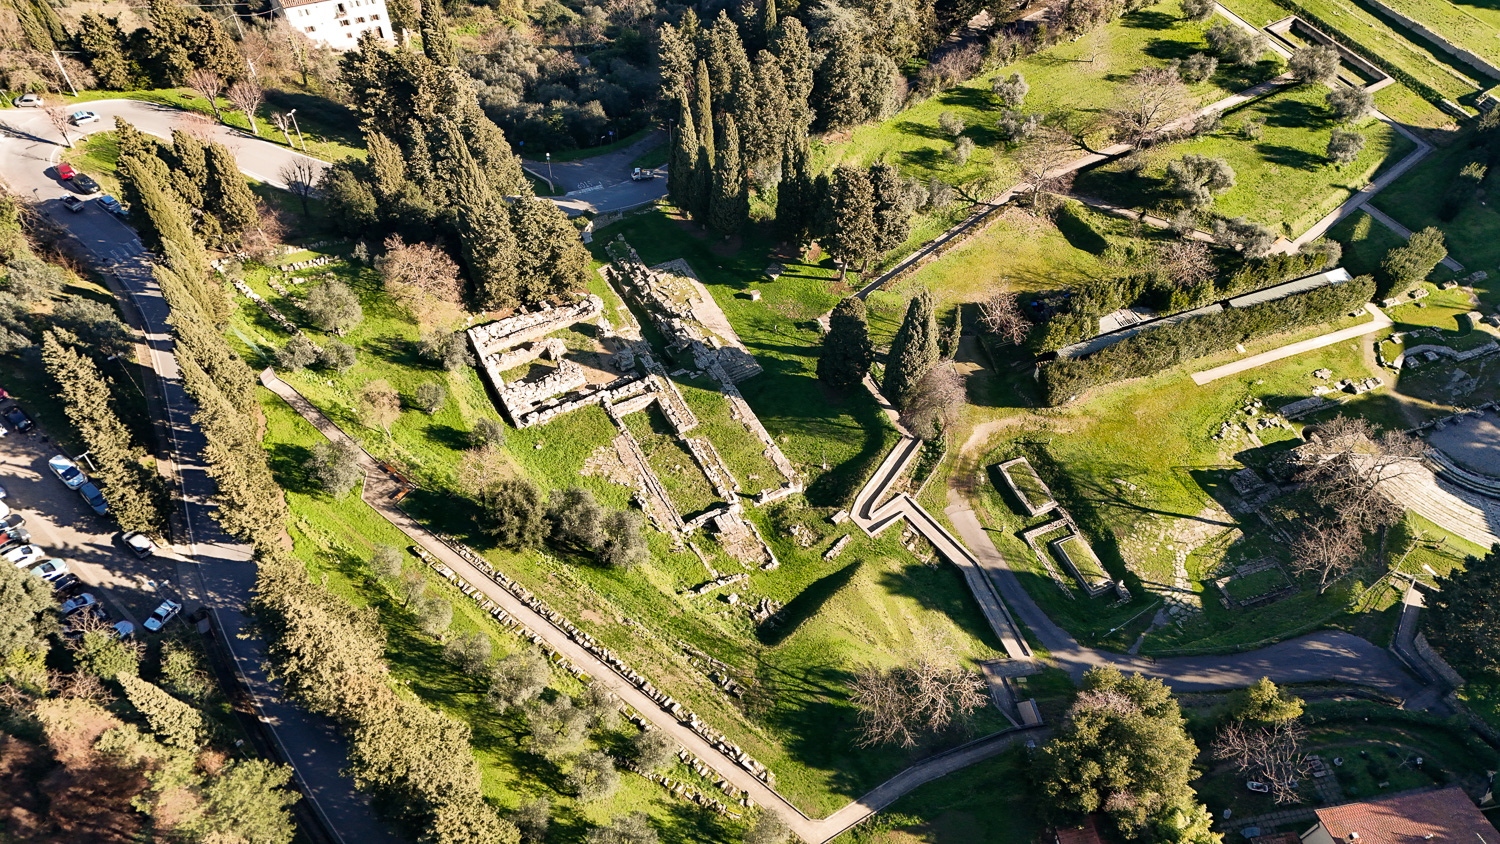
The site also includes remains of Roman baths and a temple, reflecting Fiesole’s importance as a Roman colony.
Excavations in the 19th century uncovered much of the structure, revealing its classical layout. Today, the site serves as a historical landmark and venue for cultural events.
Participants were asked to design an adaptive reuse proposal for the Roman Theatre of Fiesole, including a new stage, a roof/covering for the cavea, a museum space for the archaeological site and temporary/reversible exhibition spaces all around the archaeological area.
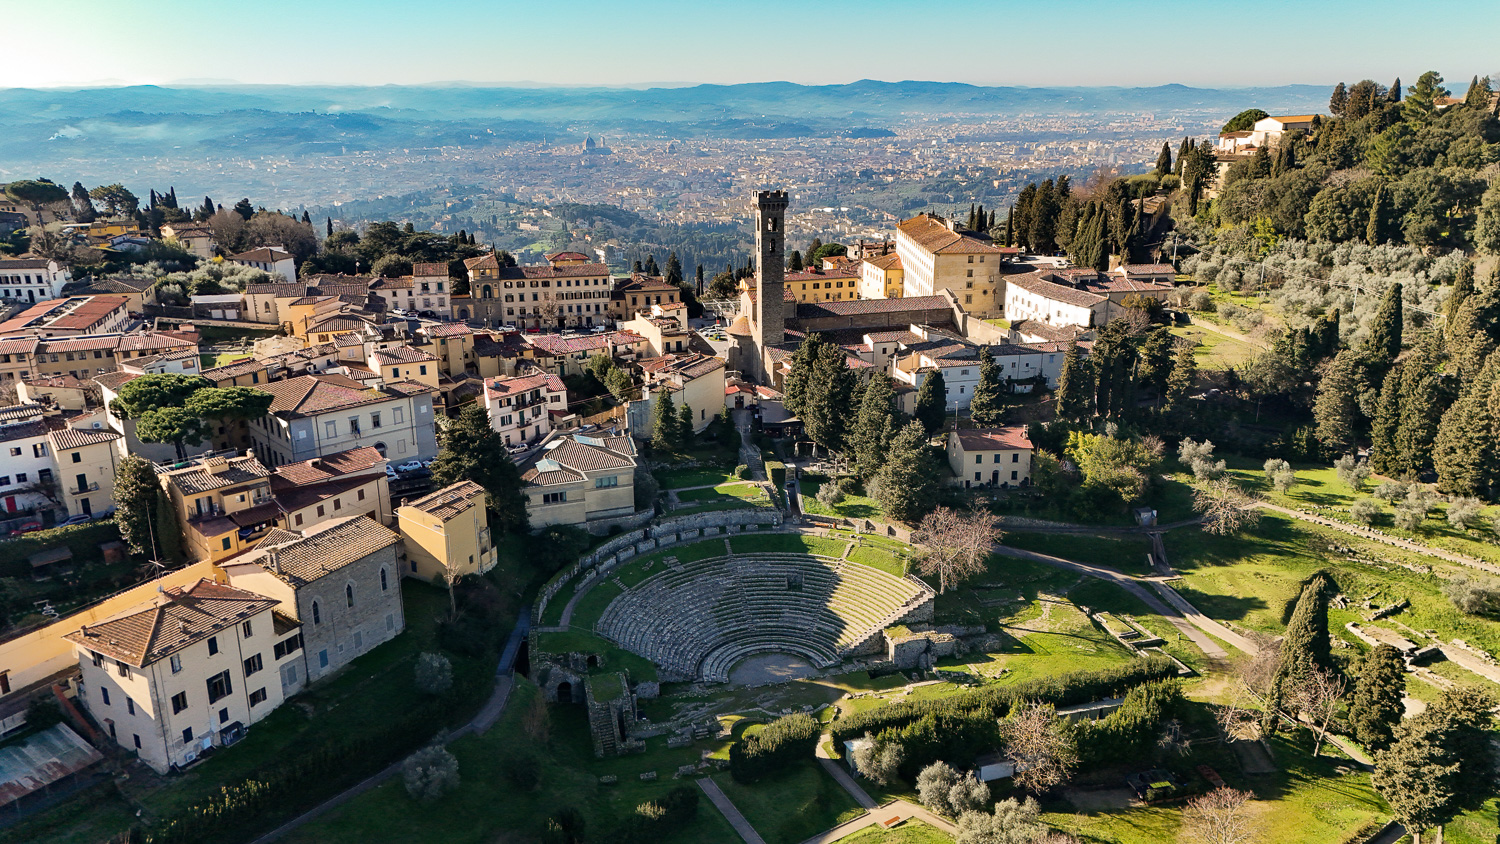
THE ROMAN THEATRE OF FIESOLE
The Roman Theatre and Archaeological Site of Fiesole, located on the hills facing Florence, dates back to the 1st century BCE. Built into the hillside, the theatre could accommodate around 3,000 spectators and was used for performances and public events.
The site also includes remains of Roman baths and a temple, reflecting Fiesole’s importance as a Roman colony.
Excavations in the 19th century uncovered much of the structure, revealing its classical layout. Today, the site serves as a historical landmark and venue for cultural events.
Participants were asked to design an adaptive reuse proposal for the Roman Theatre of Fiesole, including a new stage, a roof/covering for the cavea, a museum space for the archaeological site and temporary/reversible exhibition spaces all around the archaeological area.
GUESTS
AMAA
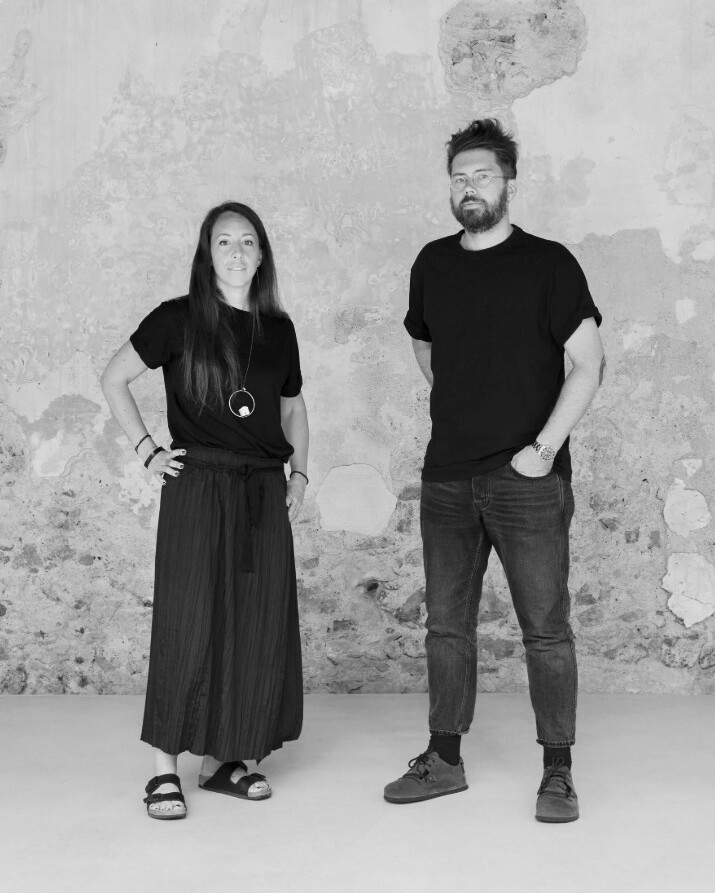
BAK GORDON
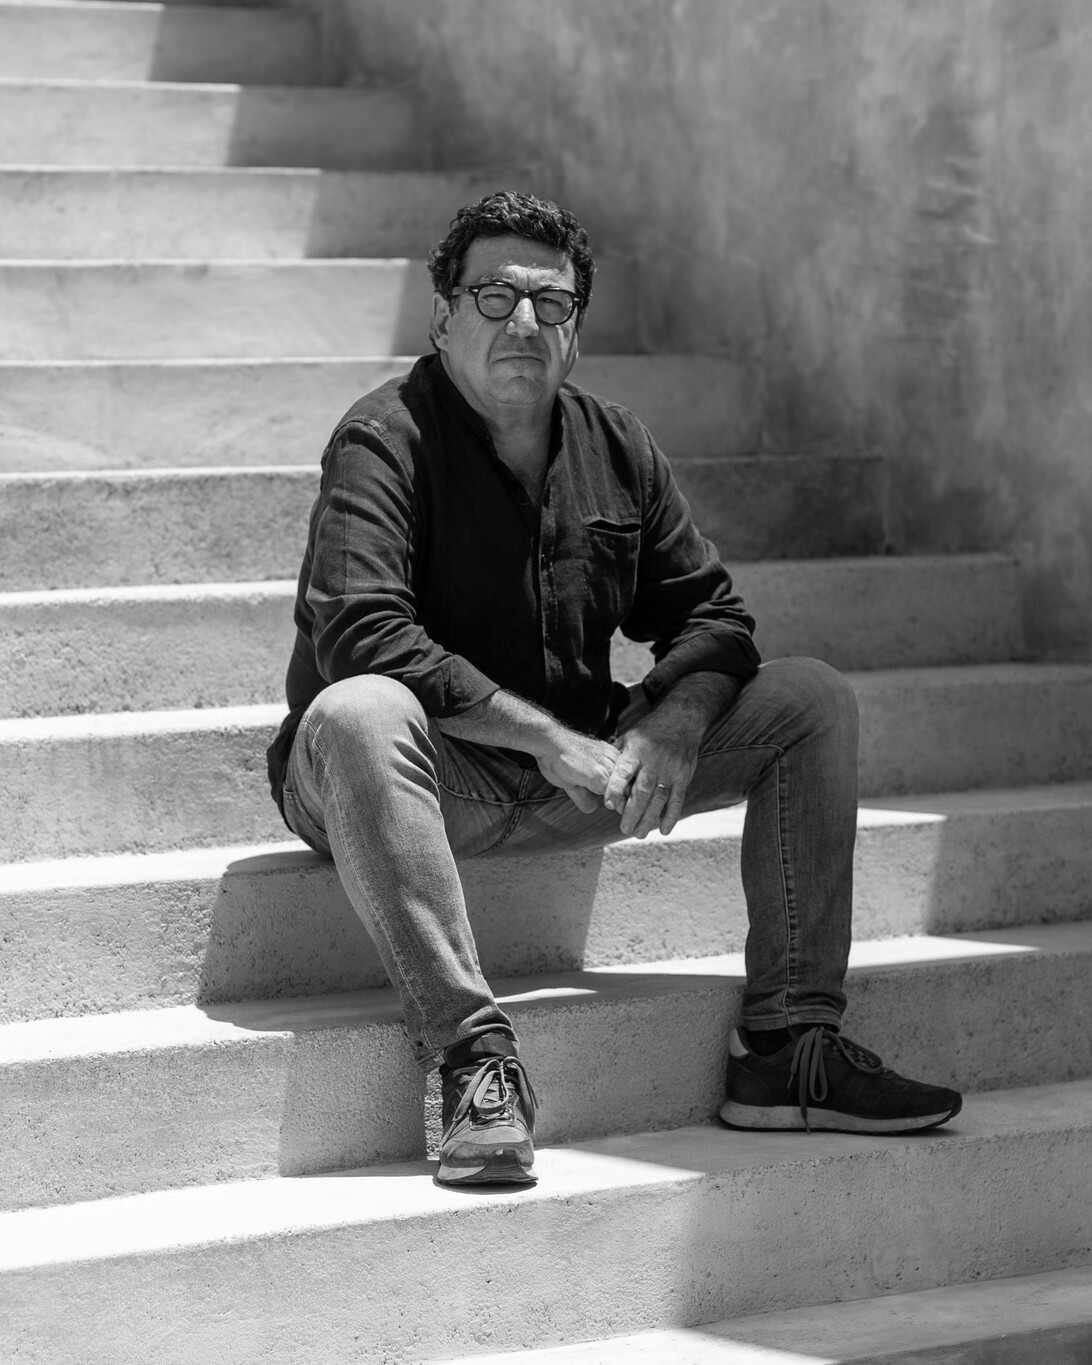
GDSB
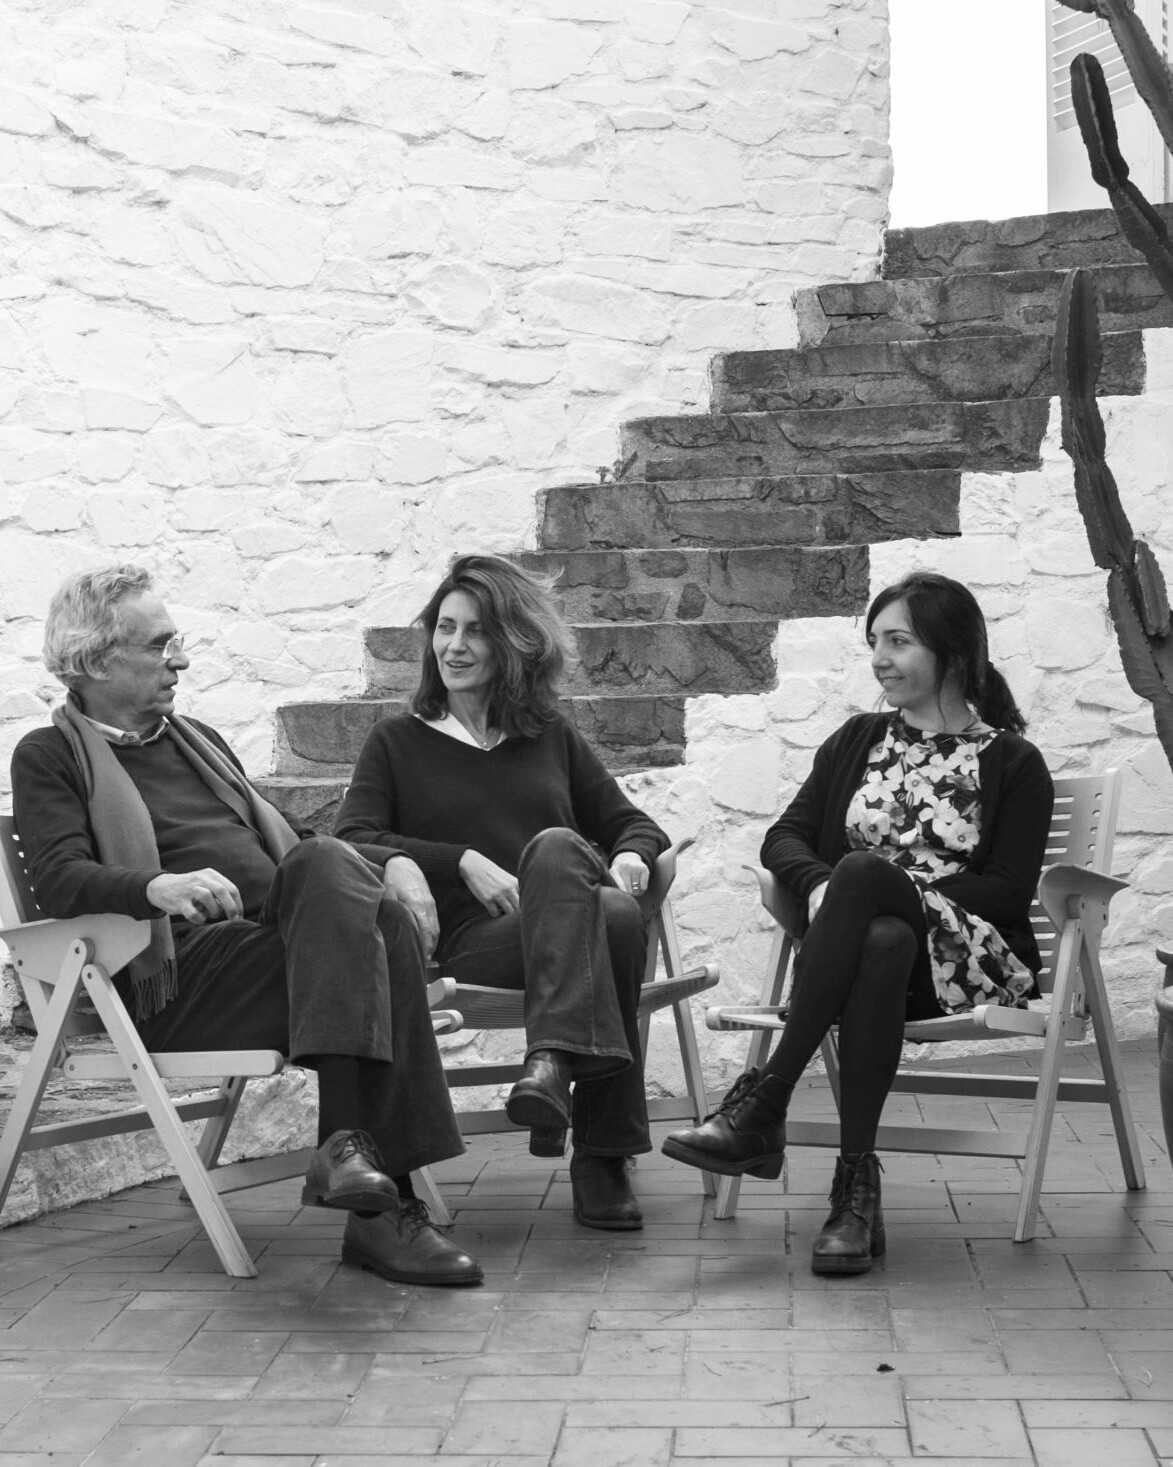
STUDIO WOK
ZAMBONI AA
CN10 ARCHITETTI
PROF. DE VITA
GALLERY