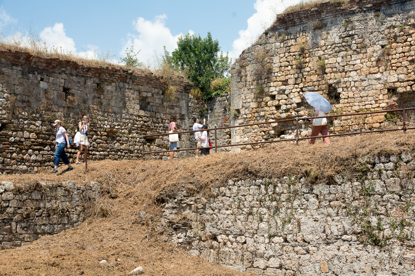
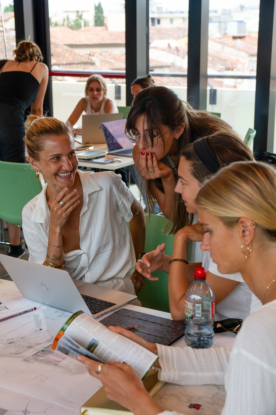
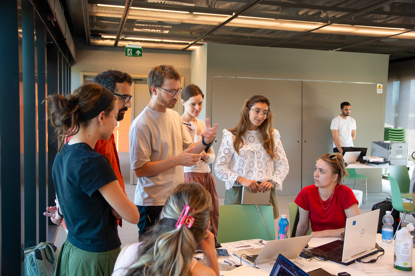
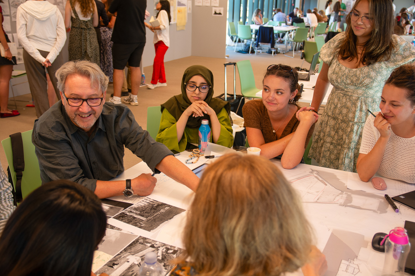
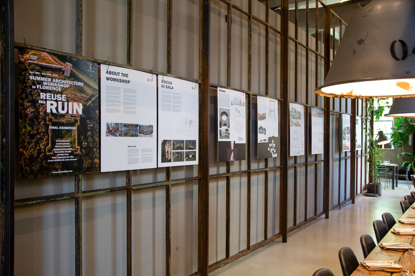
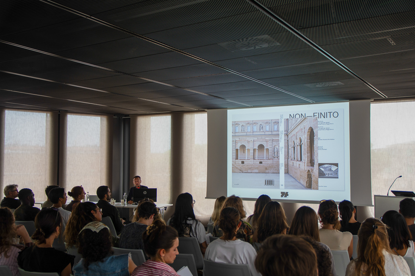
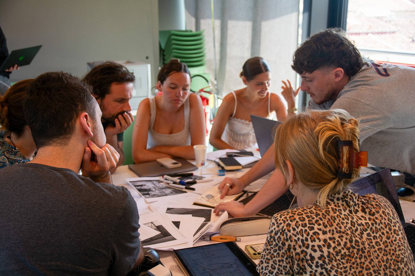
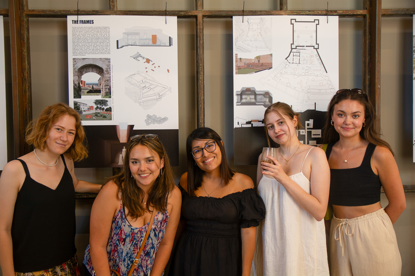
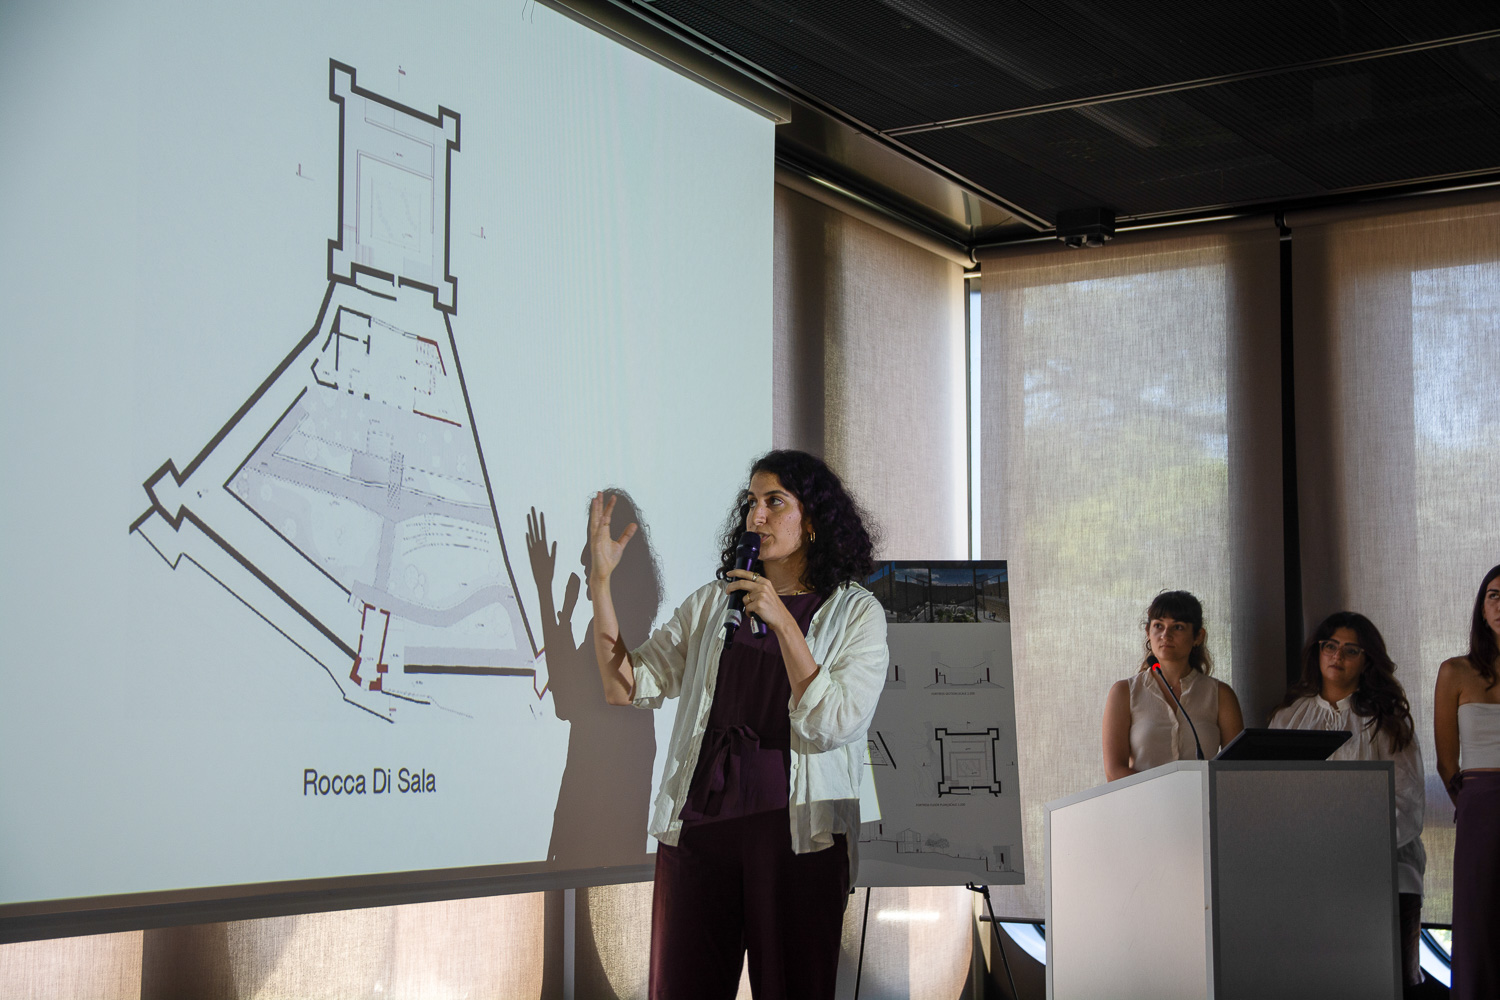
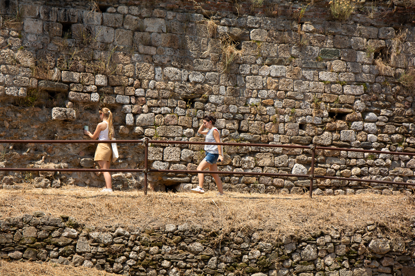
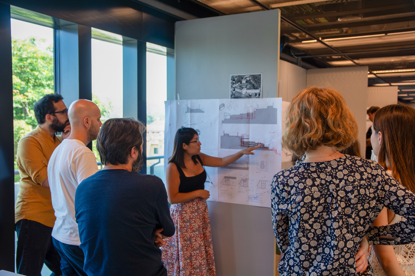
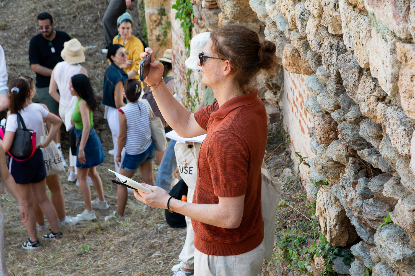
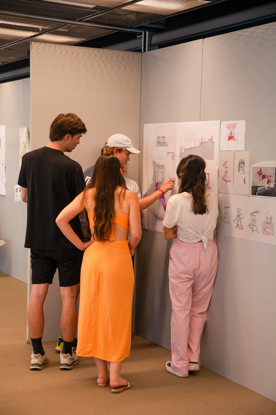
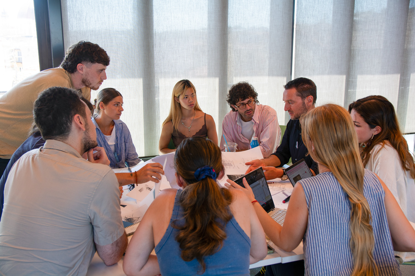
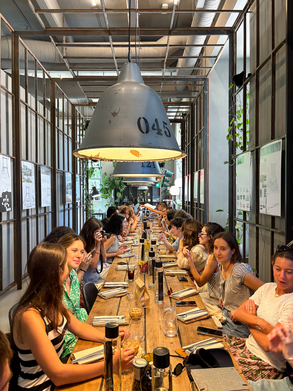
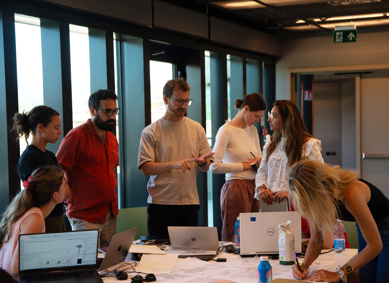
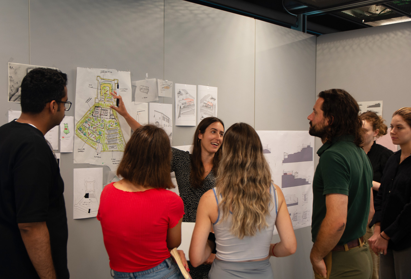
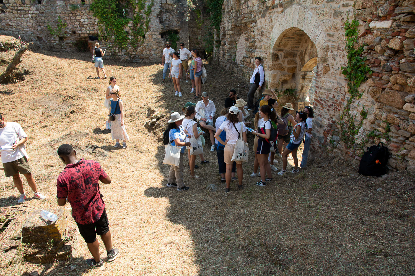
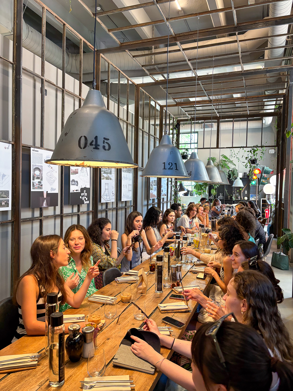
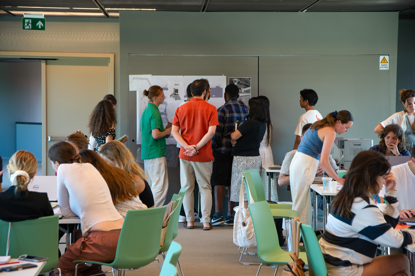
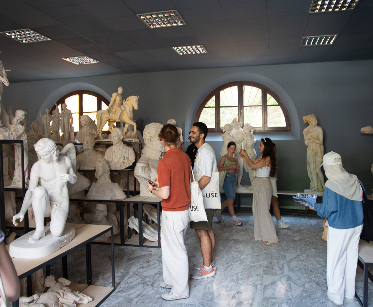
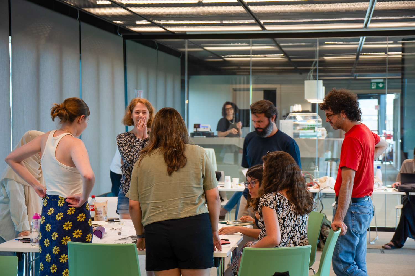
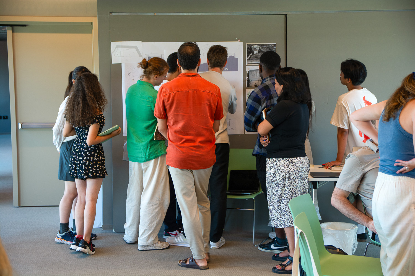
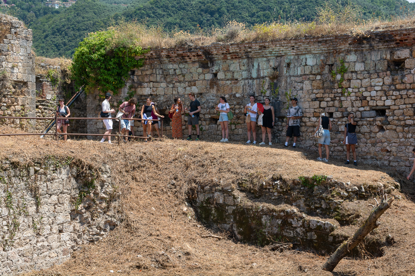
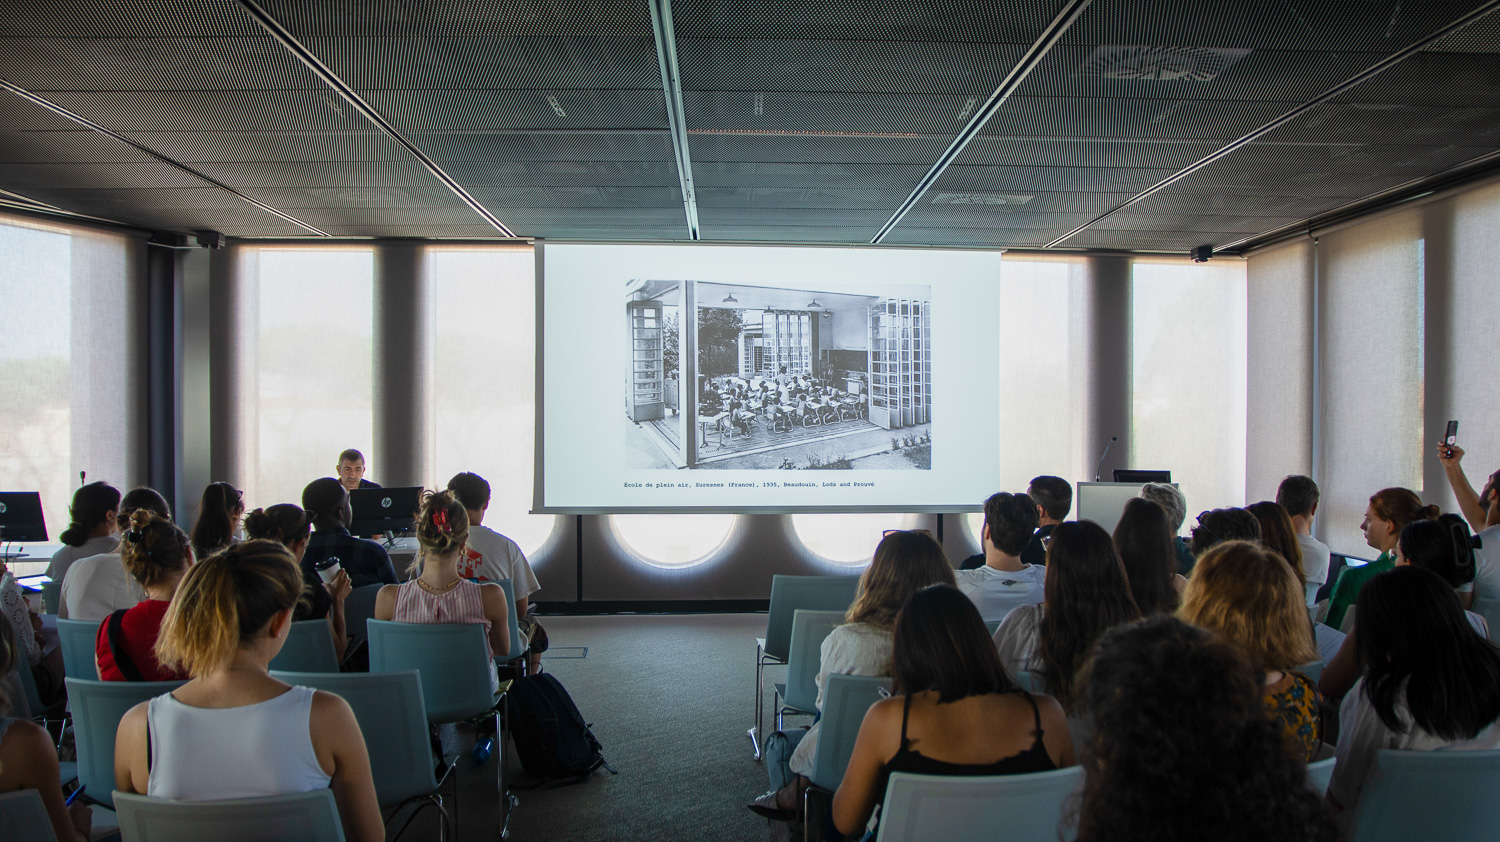
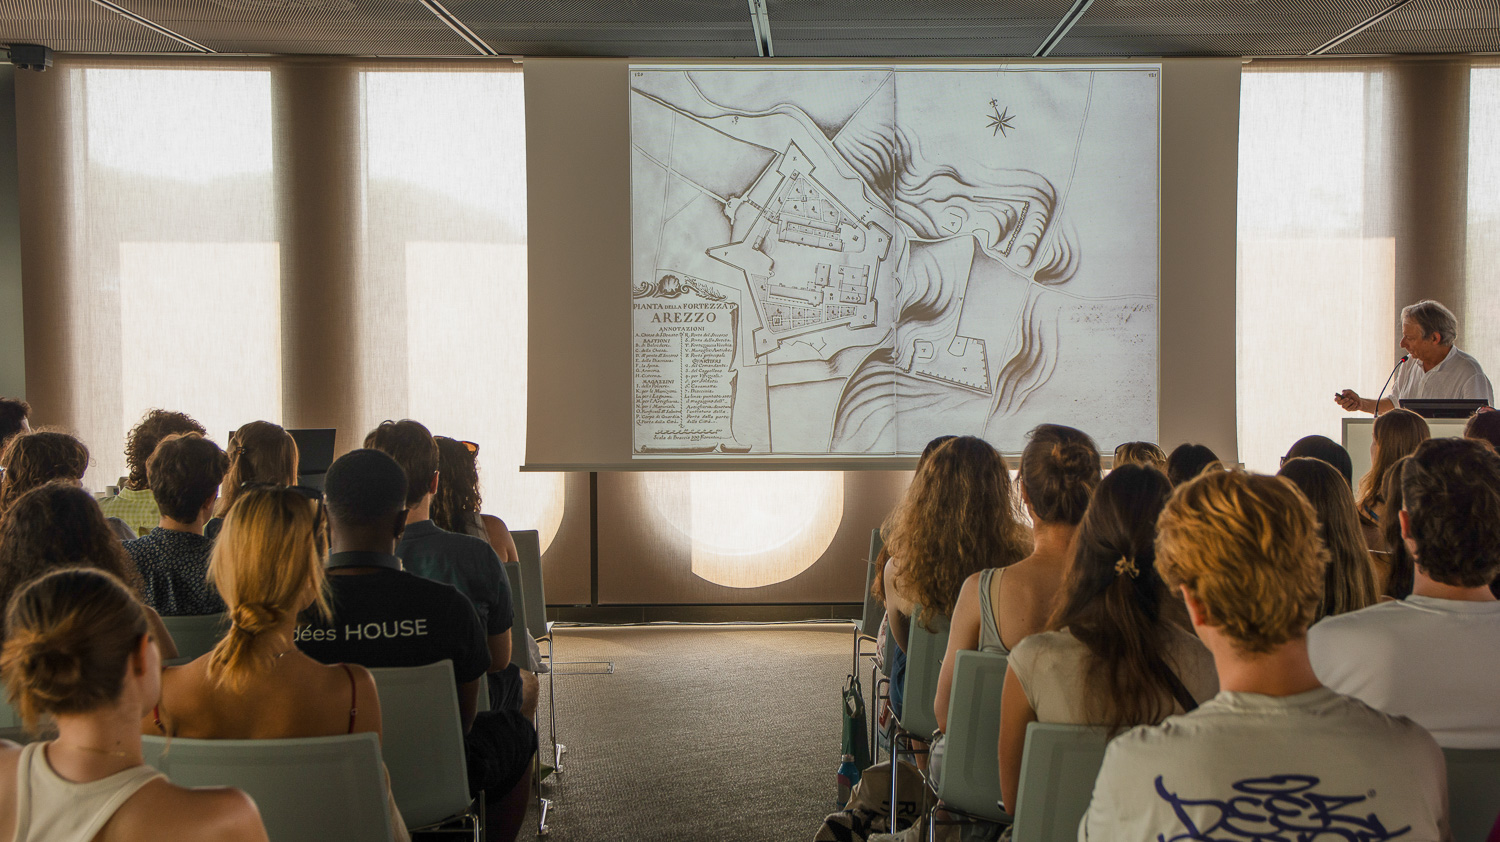
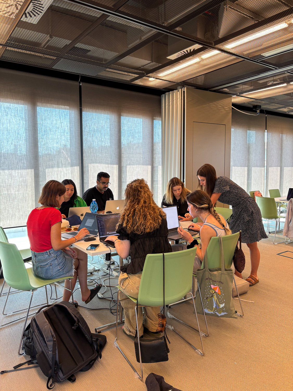
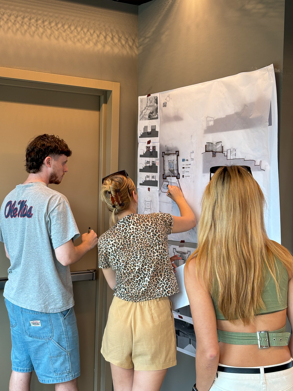
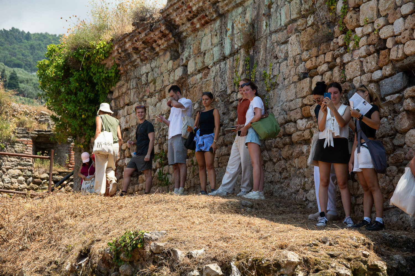
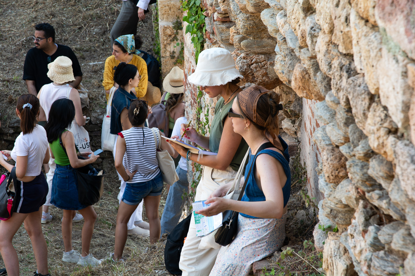
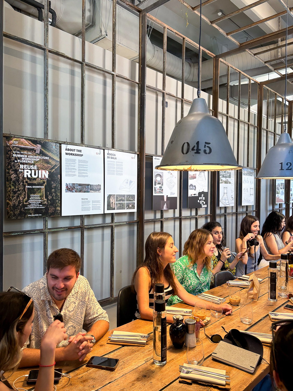
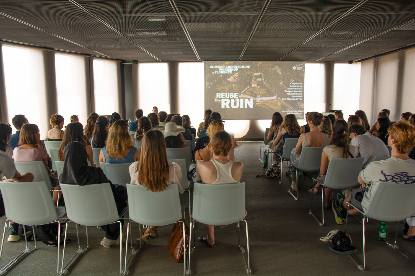
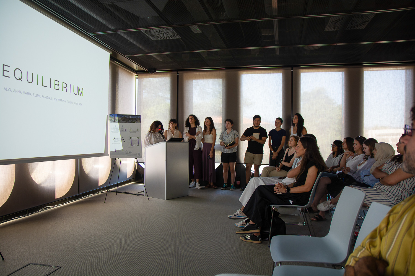
The fourth edition of the Summer School took place from July 19th to July 28th, 2024, and the core case study was the adaptive reuse of the Rocca di Sala in Pietrasanta: after an on-site inspection in Pietrasanta, participants worked in teams to develop reuse proposals for a medieval fortress, iterating daily through reviews and “learning-by-doing” workshop sessions. The didactic framework was strengthened by lectures and critiques from international practices—including H Arquitectes, Carles Enrich, Markus Scherer, Assemble, Zamboni Associati, Studio Wok—alongside Italian university professors.
The initiative was anchored by local institutional partners and the Municipality of Pietrasanta, and it also sits under the patronage of the City of Pietrasanta. The workshop concluded with a public final review and exhibition, involving Koozarch online magazine and guests such as AMAA Office.
THE ROCCA DI SALA OF PIETRASANTA
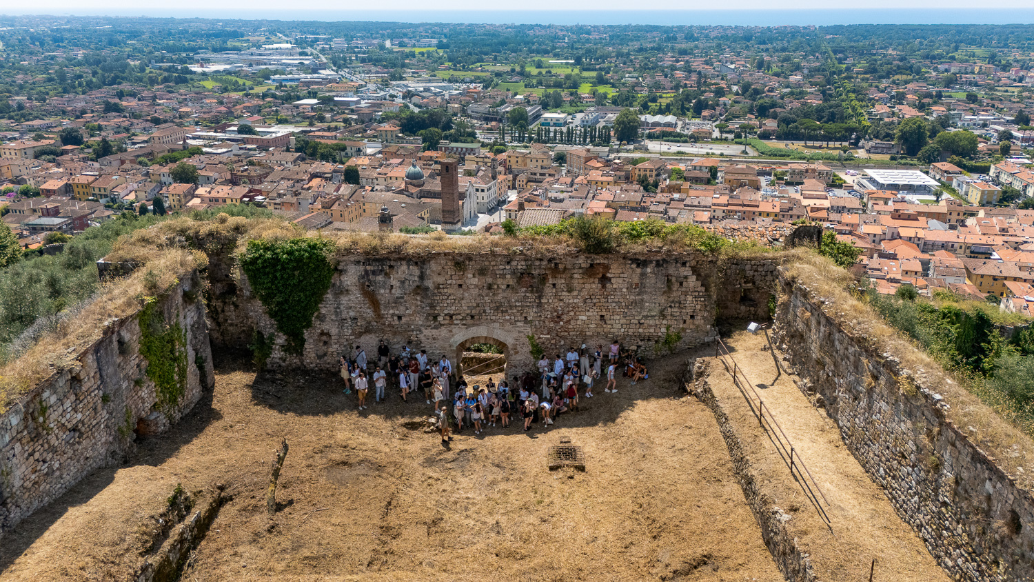
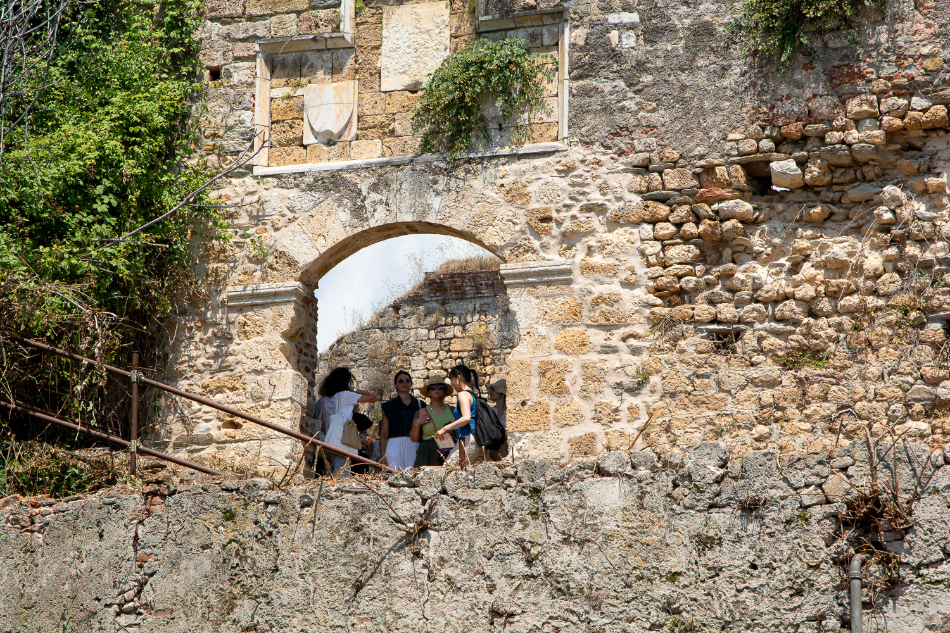
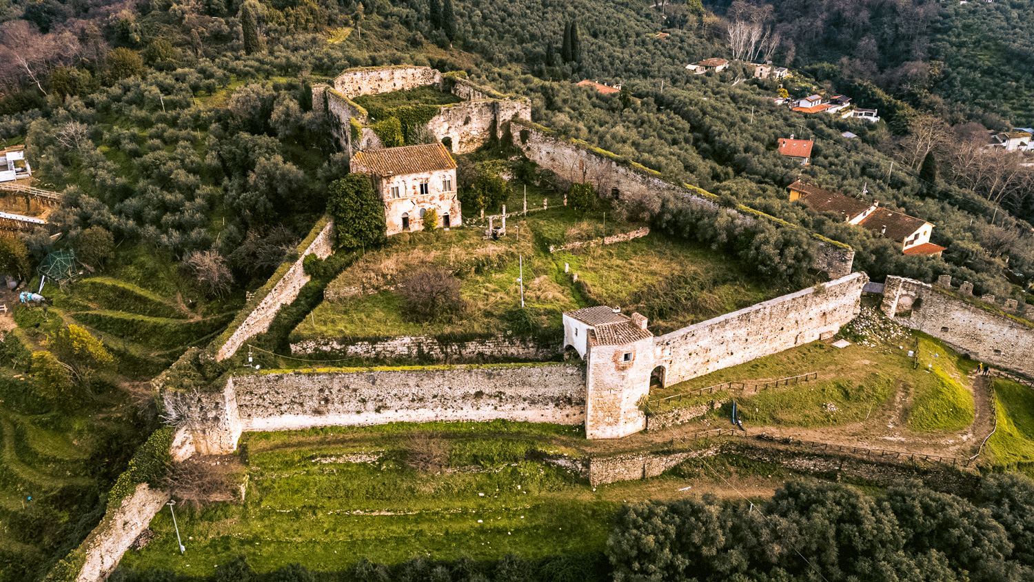
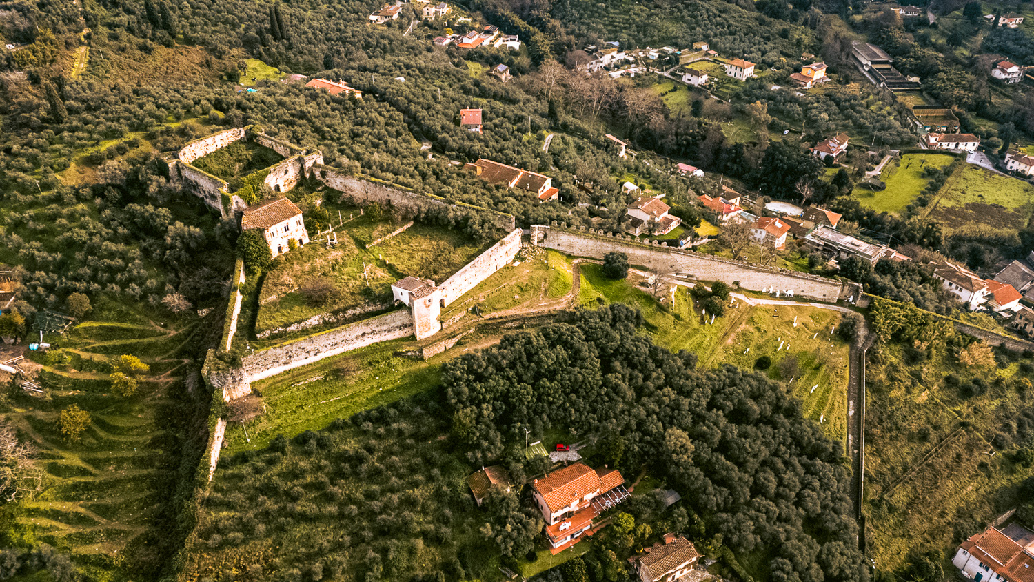
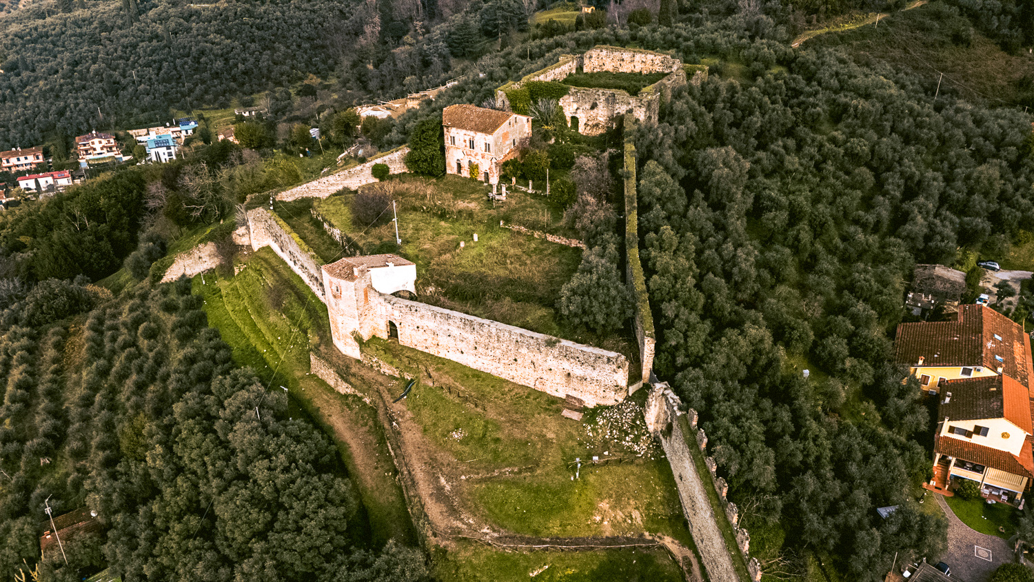
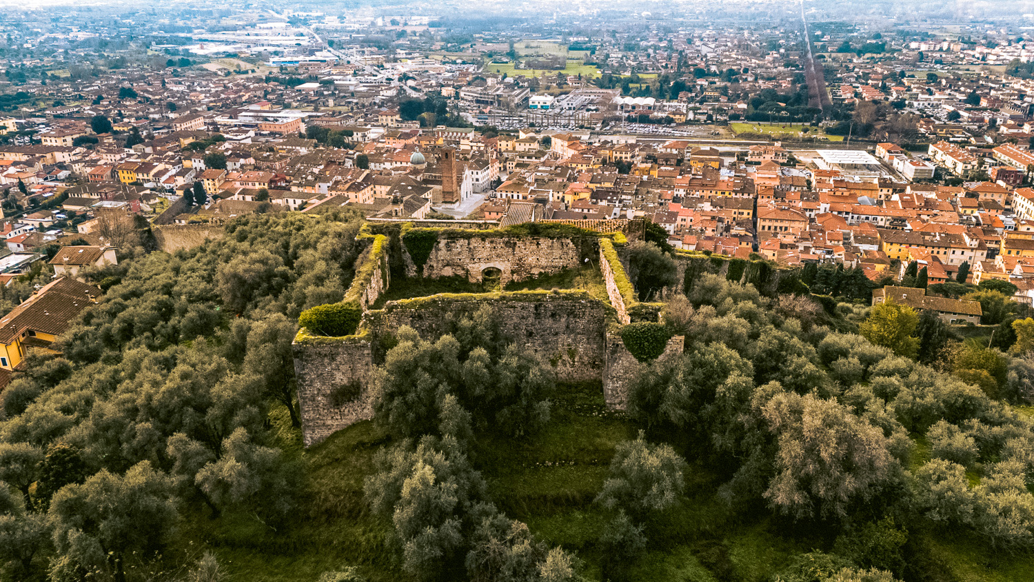
The Rocca di Sala is a fortified complex located on a hill close to the center of Pietrasanta. It has a long and rich history: dating back to the 13th century, then it was renovated and expanded by Castruccio Castracani in the 14th century, and by Paolo Guinigi, who added a residential palace in the 15th century. In the 18th century, the Rocca was disarmed and sold by order of Leopold I, and gradually fell into decay.
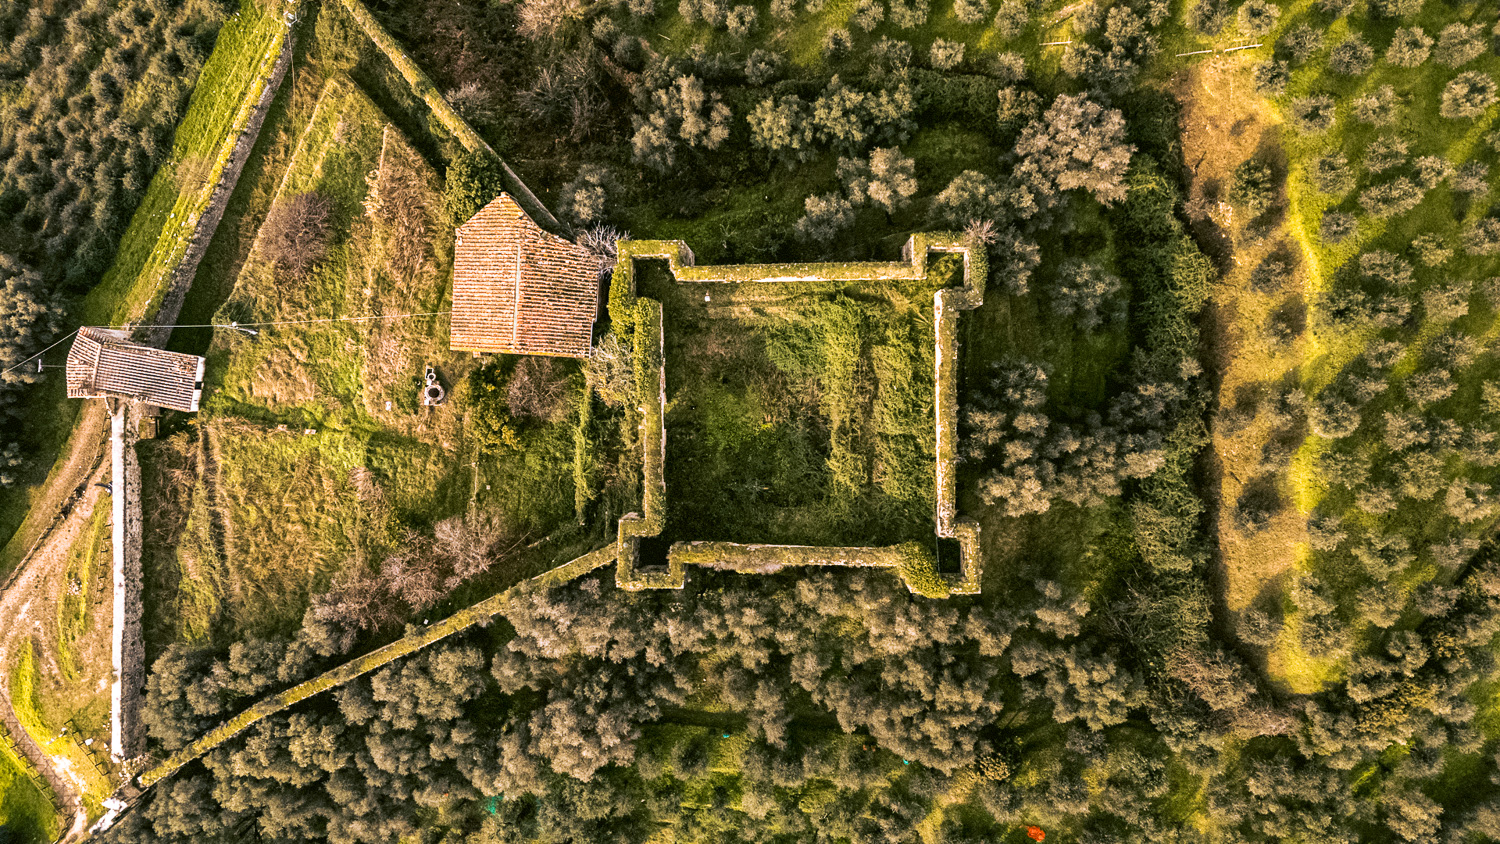
The Rocca’s main core has a square shape, with a former large central tower called mastio. It also had a courtyard, a cistern, and a chapel within the external walls. The Guinigi Palace, currently attached to the ancient walls, was much bigger and it had a loggia, still visible in the facade.
Participants were asked to design an adaptive reuse proposal for the Rocca di Sala, to conceive the fortress as a new contemporary art museum designed to host permanent and temporary exhibitions, specifically focusing on outdoor sculpture exhibitions, for which Pietrasanta is known worldwide.
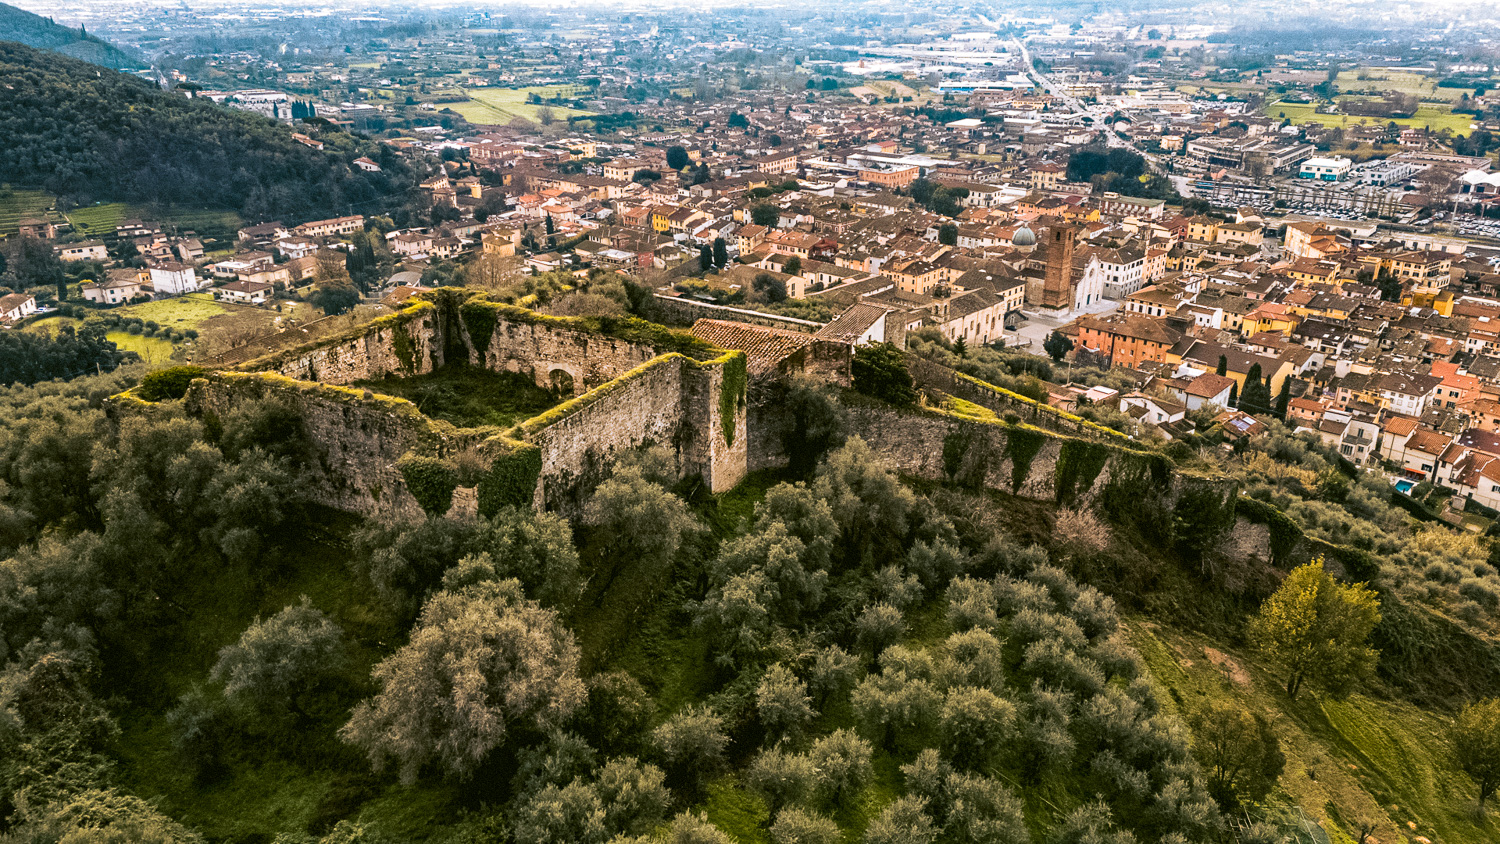
THE ROCCA DI SALA OF PIETRASANTA
The Rocca di Sala is a fortified complex located on a hill close to the center of Pietrasanta. It has a long and rich history: dating back to the 13th century, then it was renovated and expanded by Castruccio Castracani in the 14th century, and by Paolo Guinigi, who added a residential palace in the 15th century. In the 18th century, the Rocca was disarmed and sold by order of Leopold I, and gradually fell into decay.
The Rocca’s main core has a square shape, with a former large central tower called mastio. It also had a courtyard, a cistern, and a chapel within the external walls. The Guinigi Palace, currently attached to the ancient walls, was much bigger and it had a loggia, still visible in the facade.
Participants were asked to design an adaptive reuse proposal for the Rocca di Sala, to conceive the fortress as a new contemporary art museum designed to host permanent and temporary exhibitions, specifically focusing on outdoor sculpture exhibitions, for which Pietrasanta is known worldwide.
GUESTS
H ARQUITECTES

CARLES ENRICH
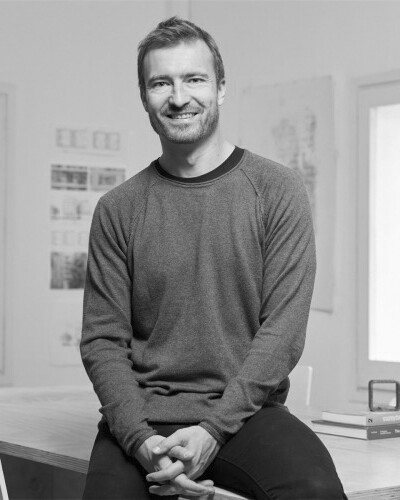
M. SCHERER
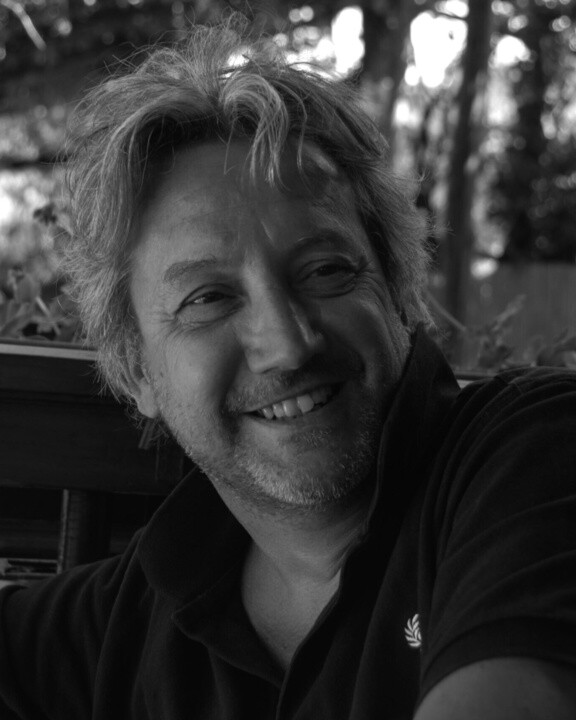
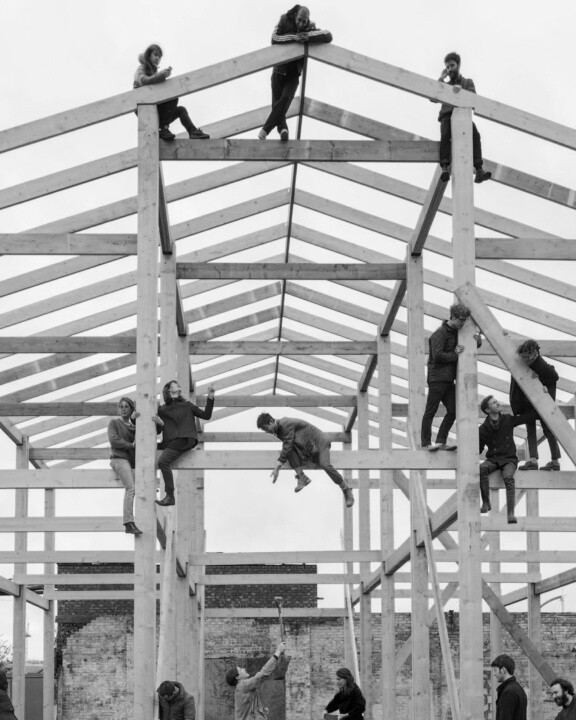
ASSEMBLE
ZAMBONI AA
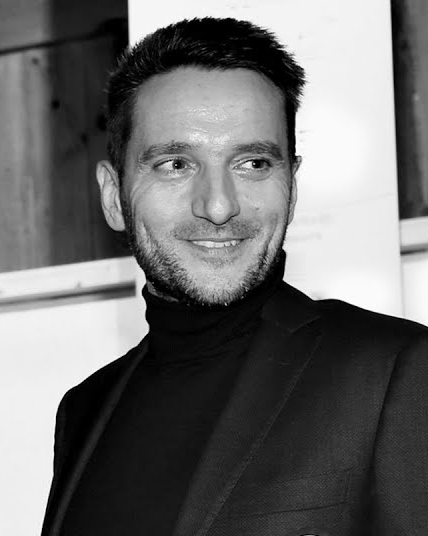
STUDIO WOK

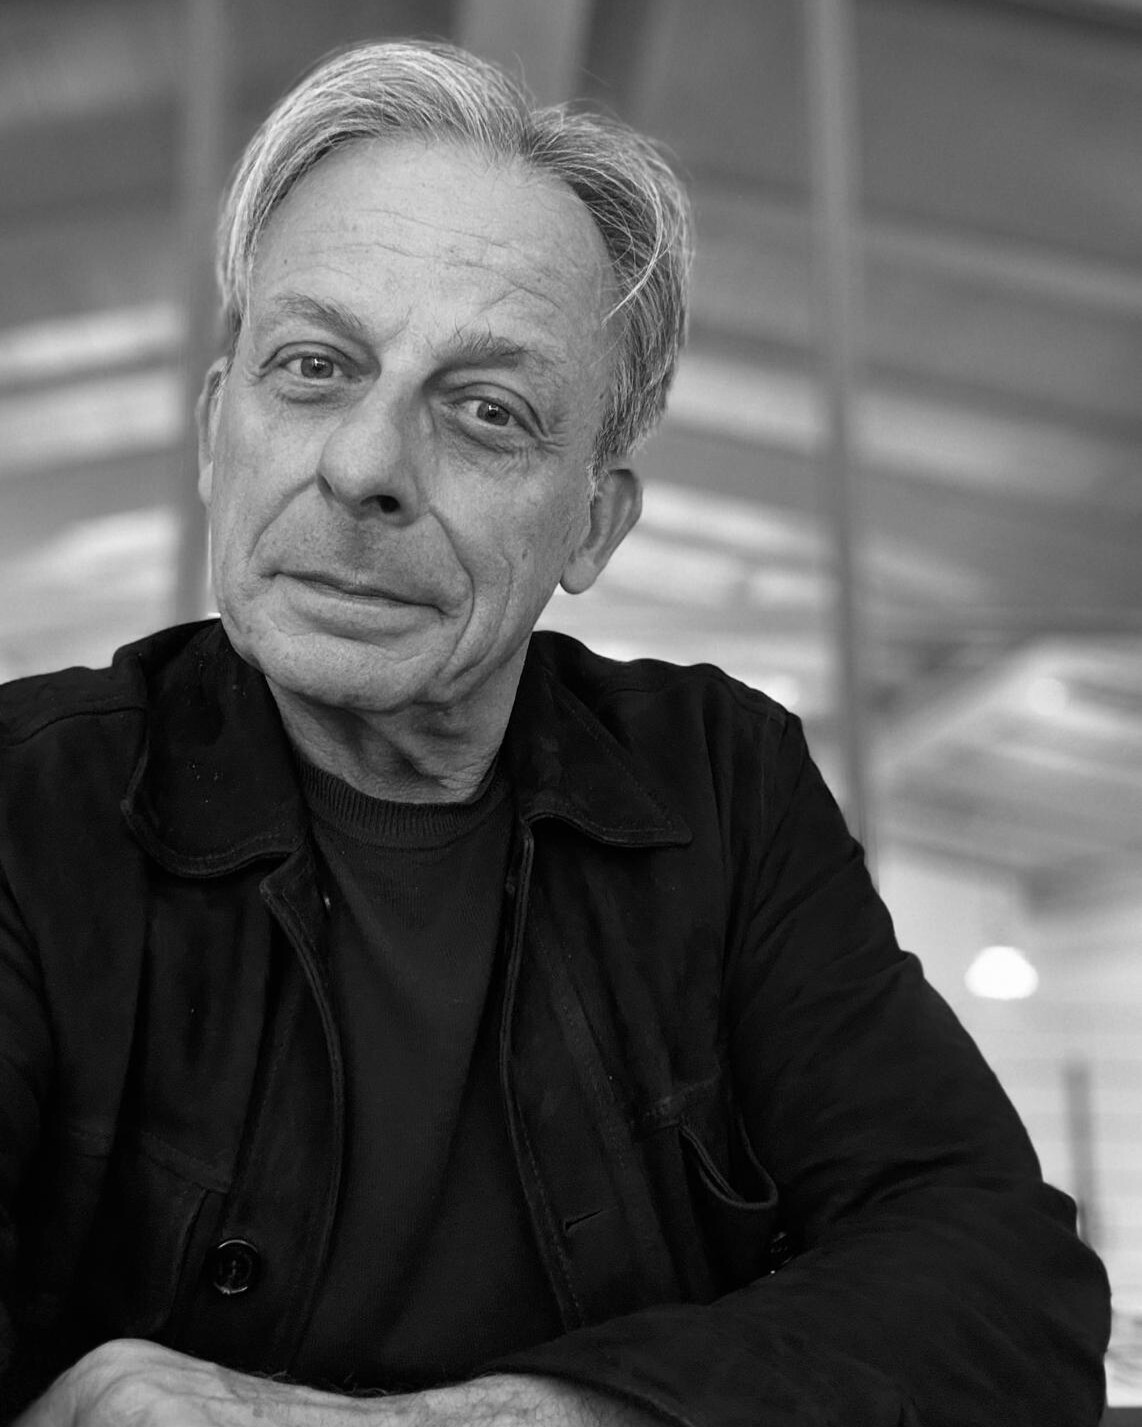
PROF. DE VITA
GALLERY