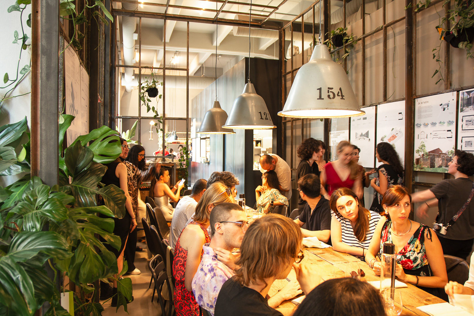
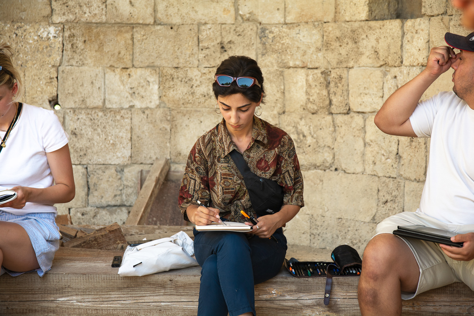
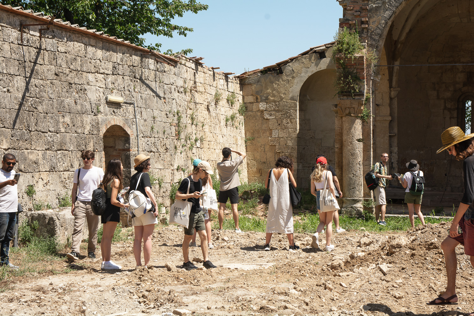
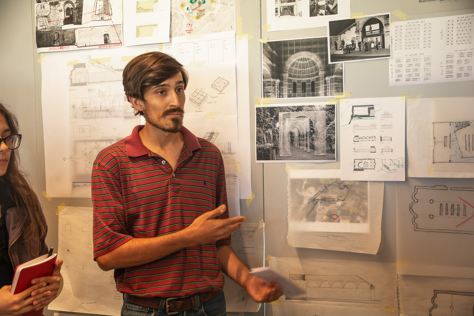
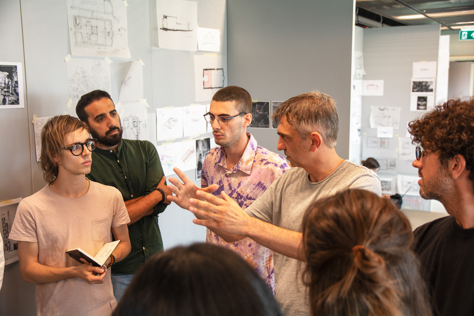
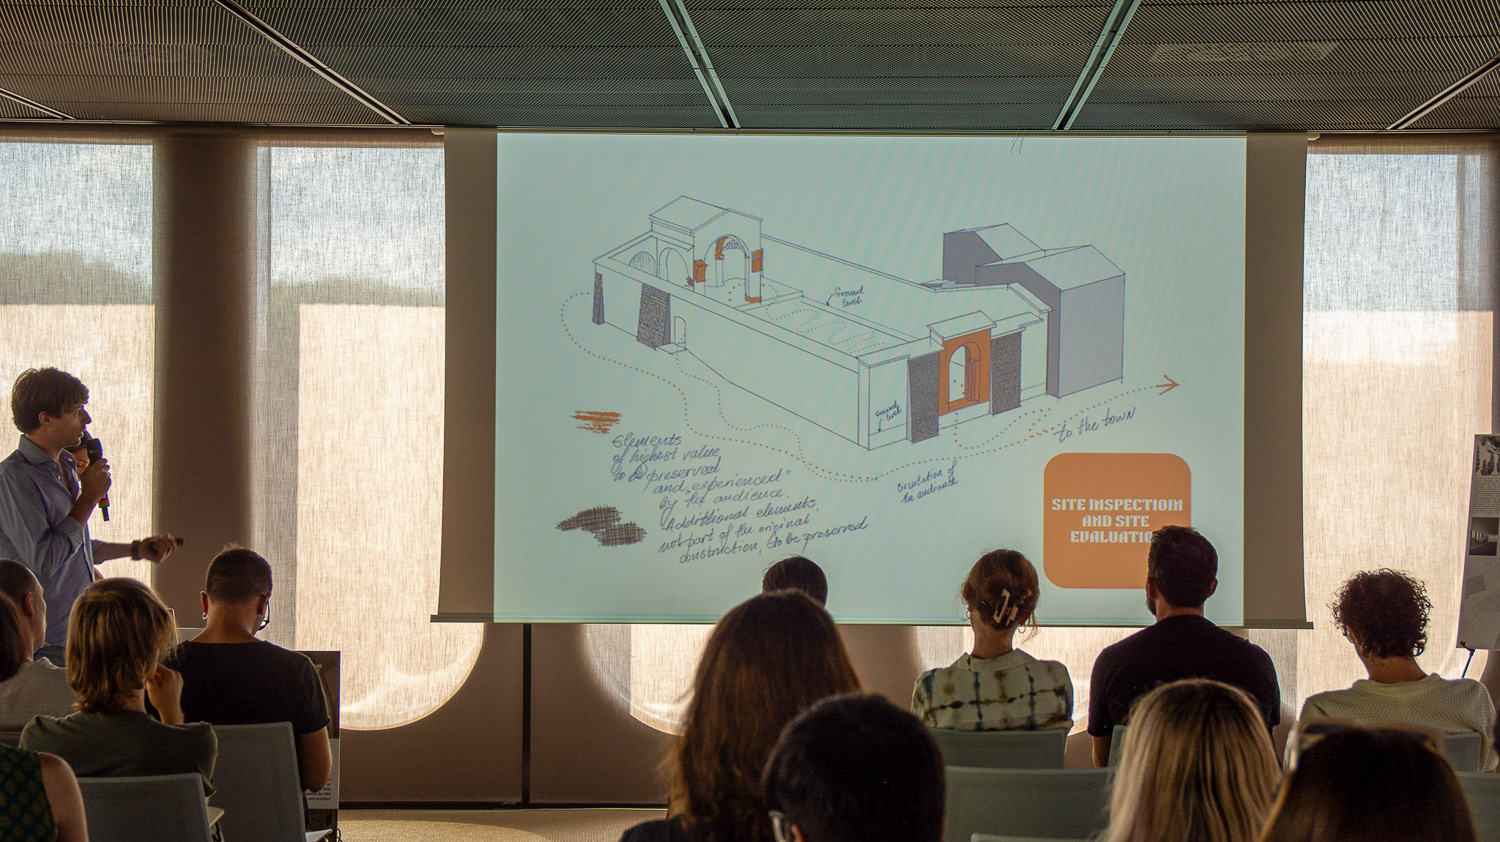
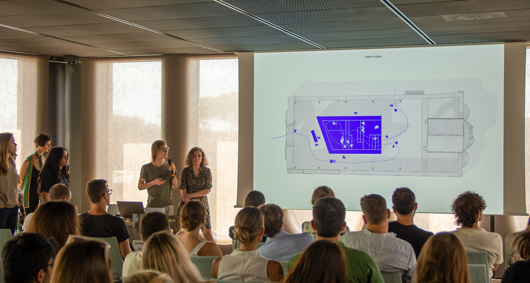
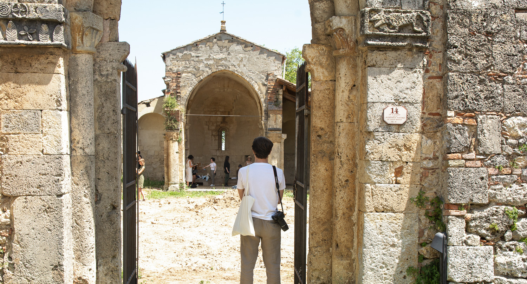
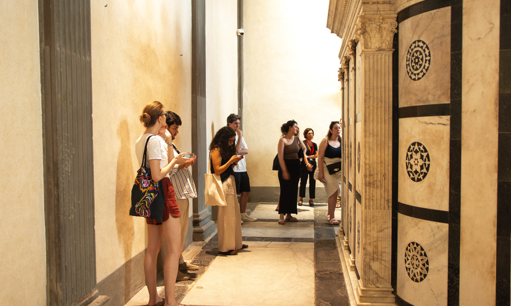
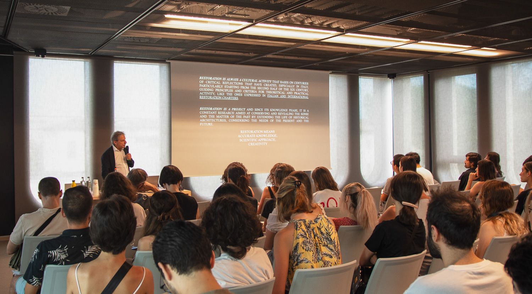
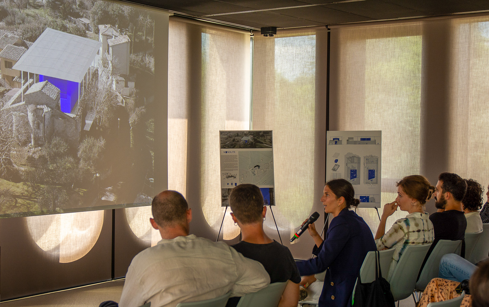
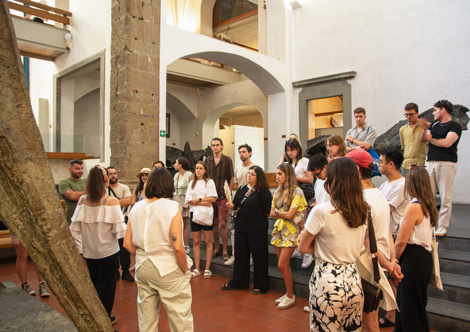
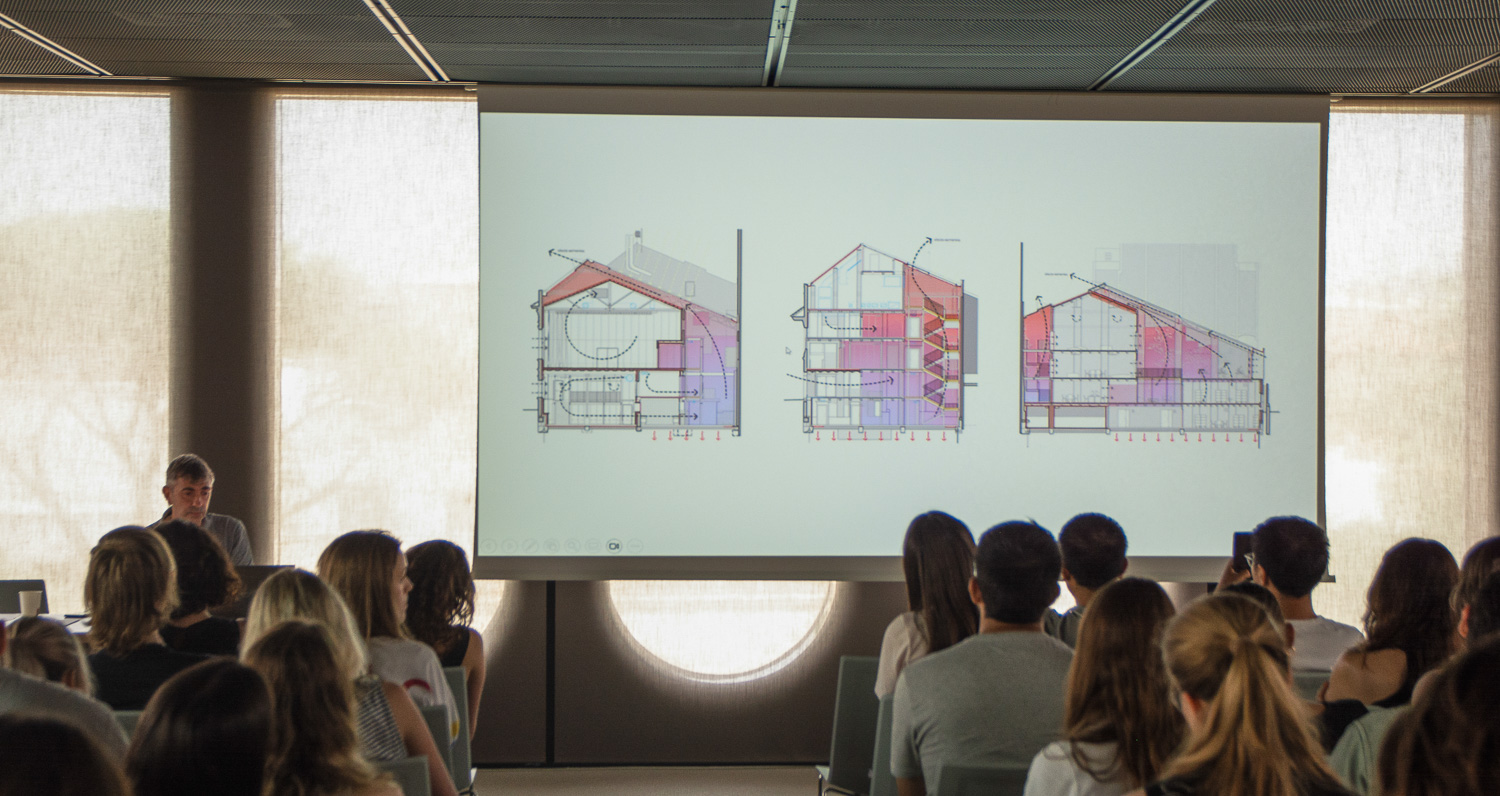
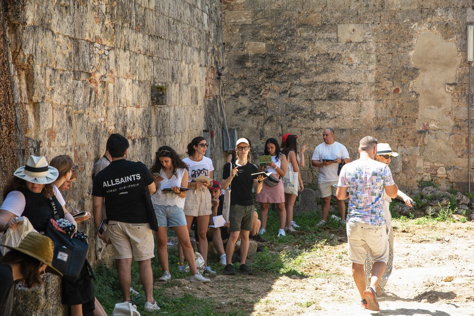
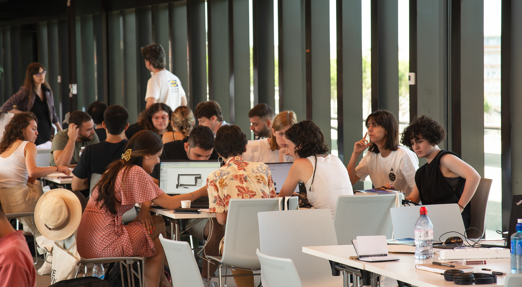
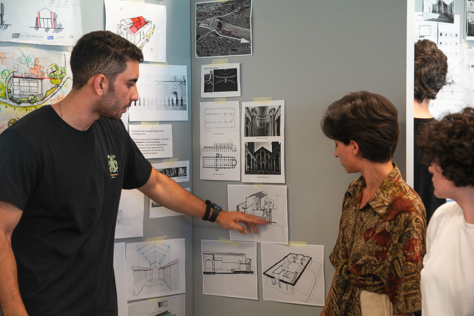
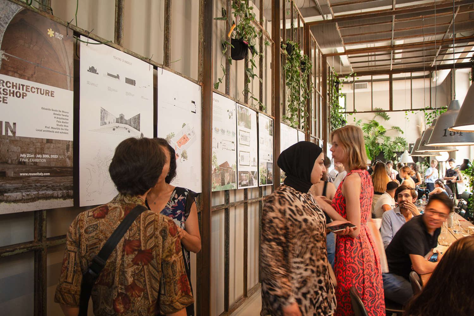
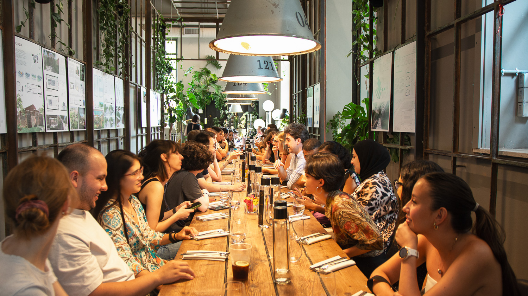
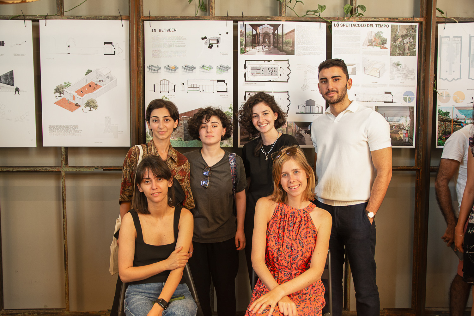
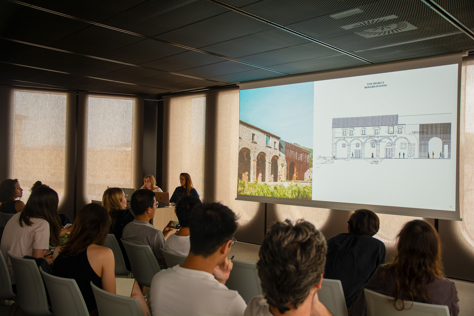
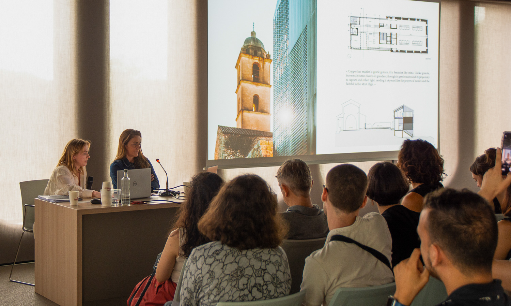
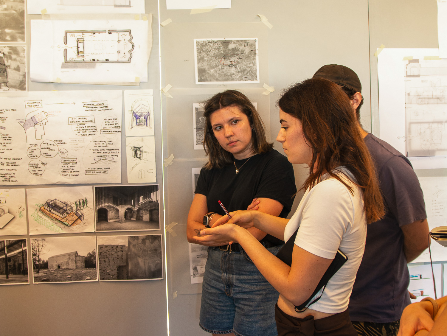
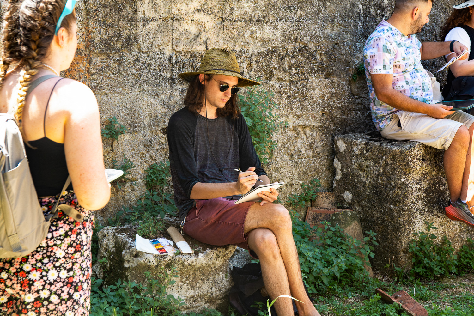
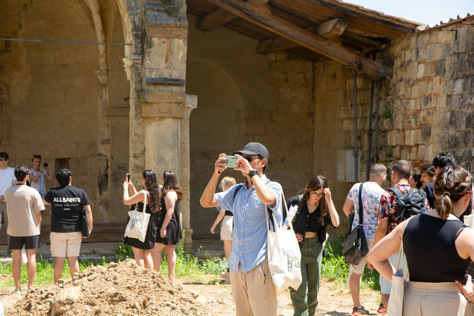
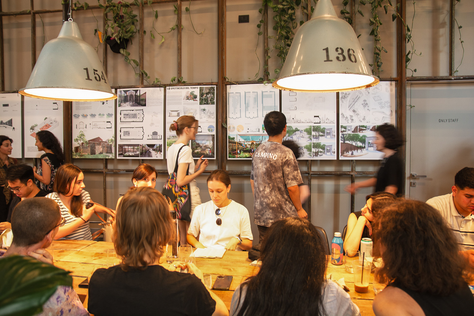
The third edition of the Summer School took place from July 21st to July 30th, 2023, and the core case study was the adaptive reuse of the Pieve di Santa Vittoria in Sarteano: after an on-site inspection in Sarteano, participants worked in teams to develop reuse proposals for an open air church, iterating daily through reviews and “learning-by-doing” workshop sessions. The didactic framework was strengthened by lectures and critiques from international practices—including Eduardo Souto de Moura, H Arquitectes, Fala Atelier, Amelia Tavella, Assemble, Studio Wok—alongside Italian university professors.
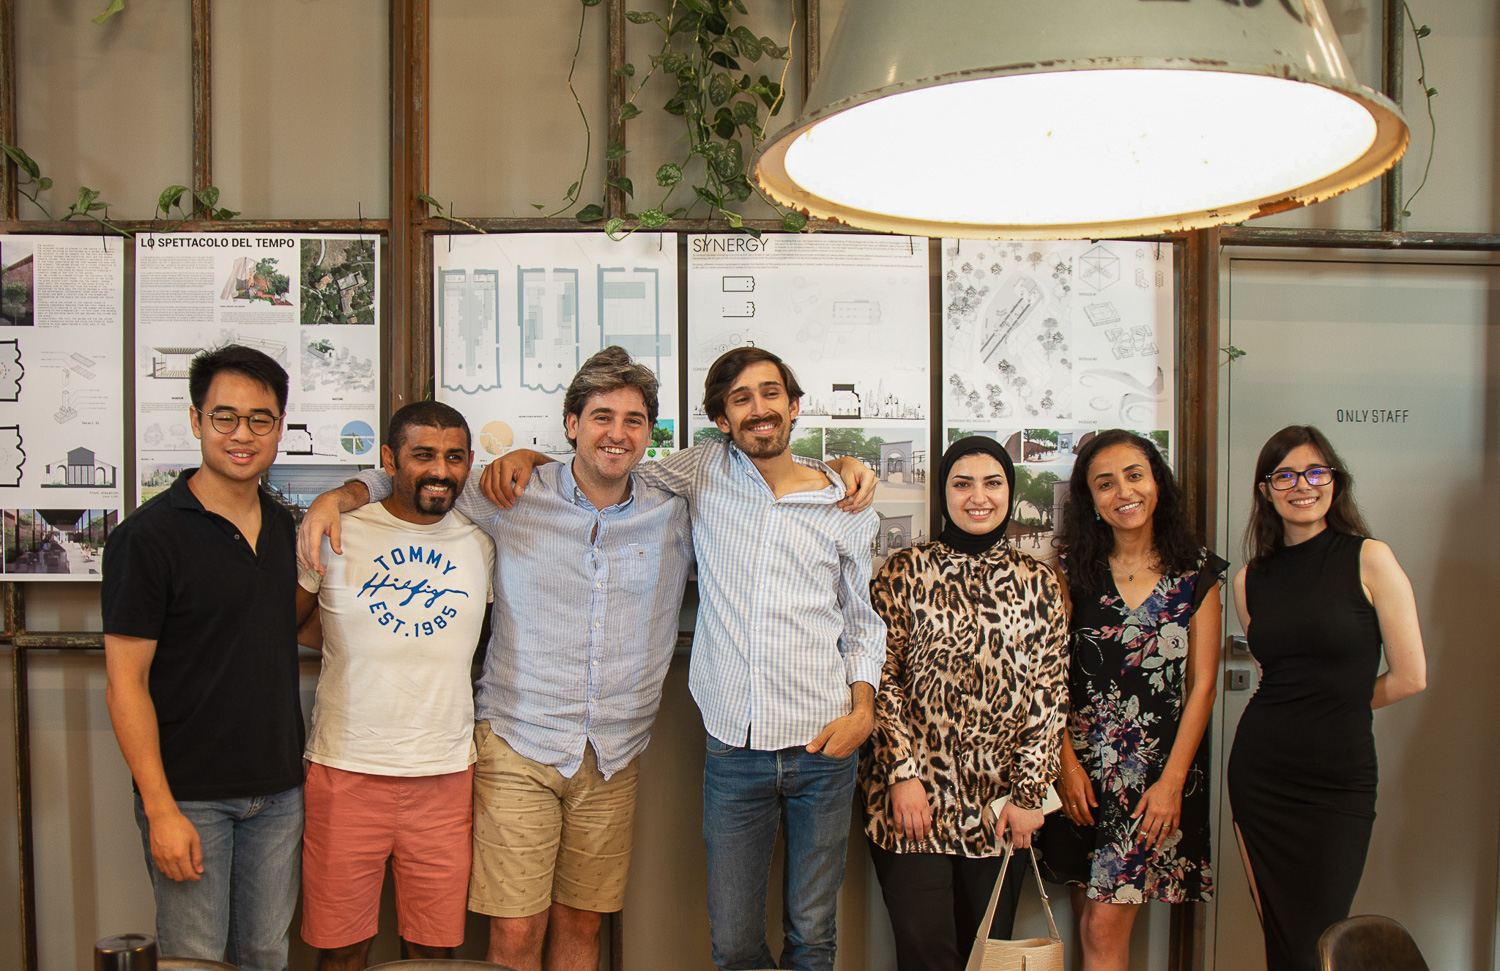
The initiative was anchored by local institutional partners and the Municipality of Sarteano, and it also sits under the patronage of the City of Sarteano. The workshop concluded with a public final review and exhibition, involving Koozarch online magazine and guests from the Ion Mincu University of Architecture and Urbanism, Bucharest (UAUIM).
THE PIEVE DI SANTA VITTORIA OF SARTEANO
The first information about the church date back to the XI century, but it was completed only in 1205, when it was the biggest church in the town. It was probably built in place of an ancient sacred space from the Etruscan or Roman times.
It is not clear when it was abandoned, but we know that it was used as a graveyard during the Eighteenth century.
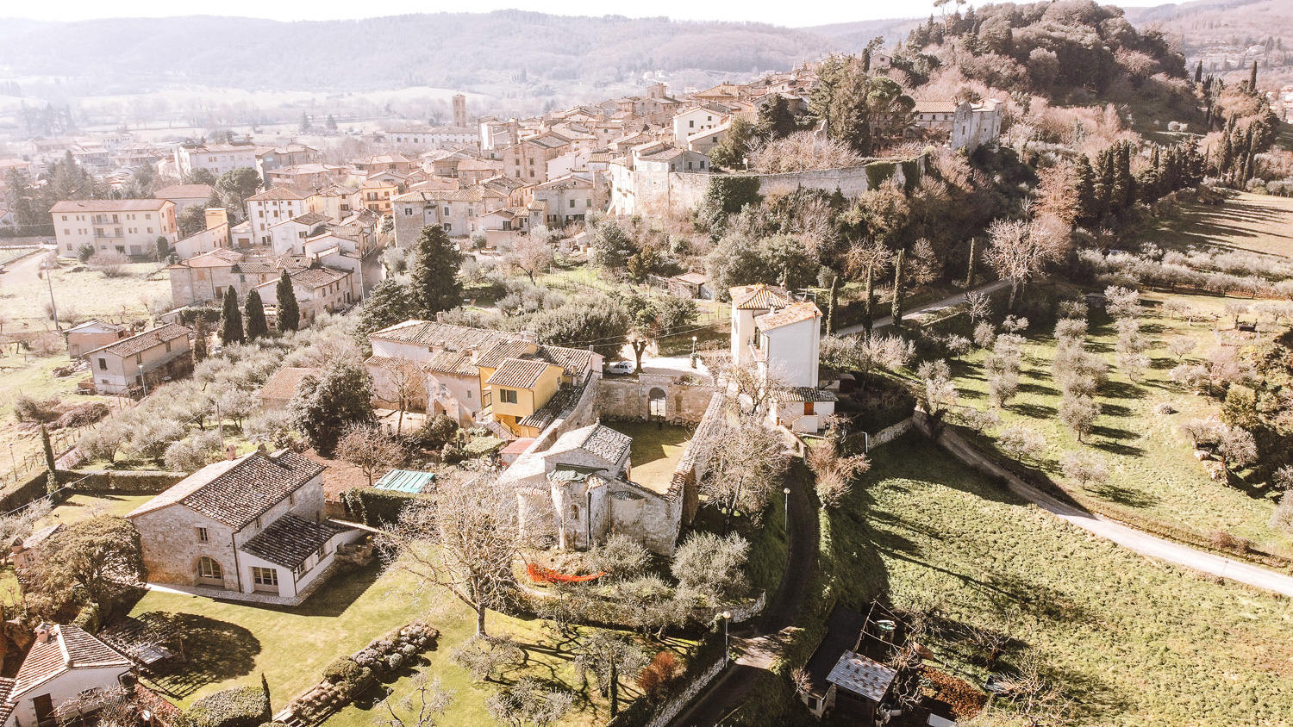
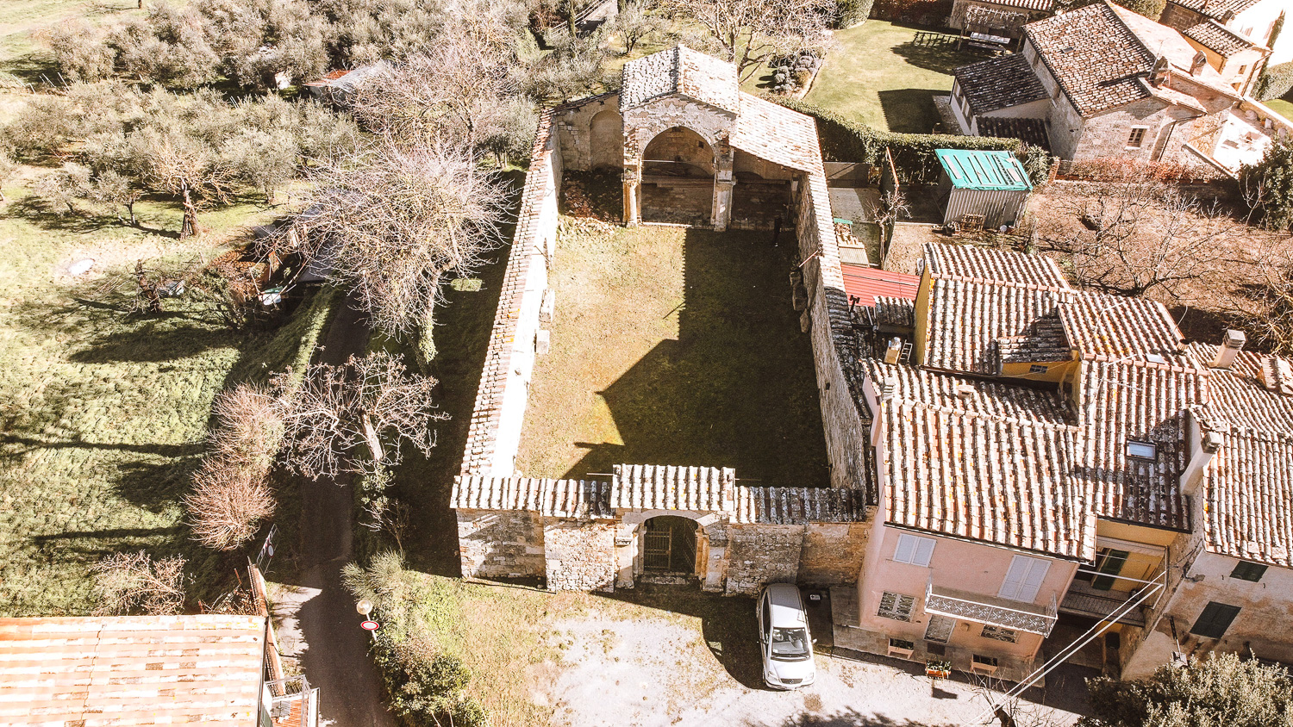
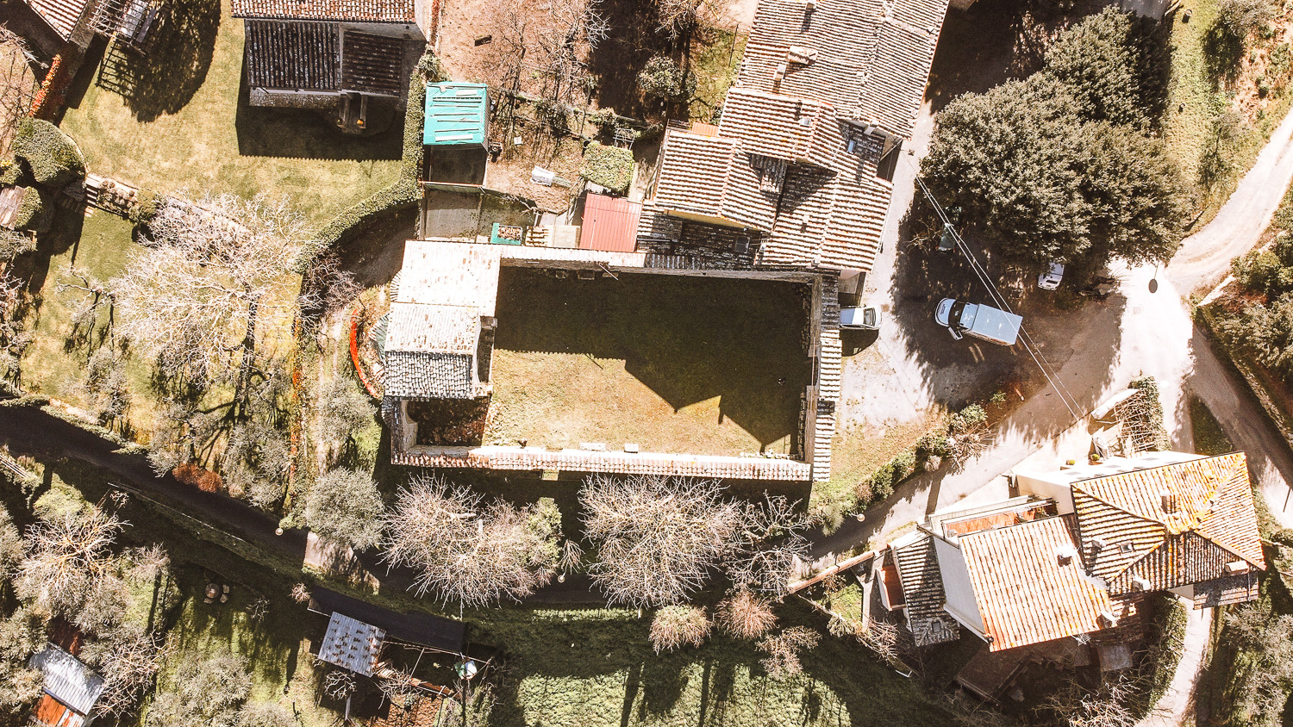
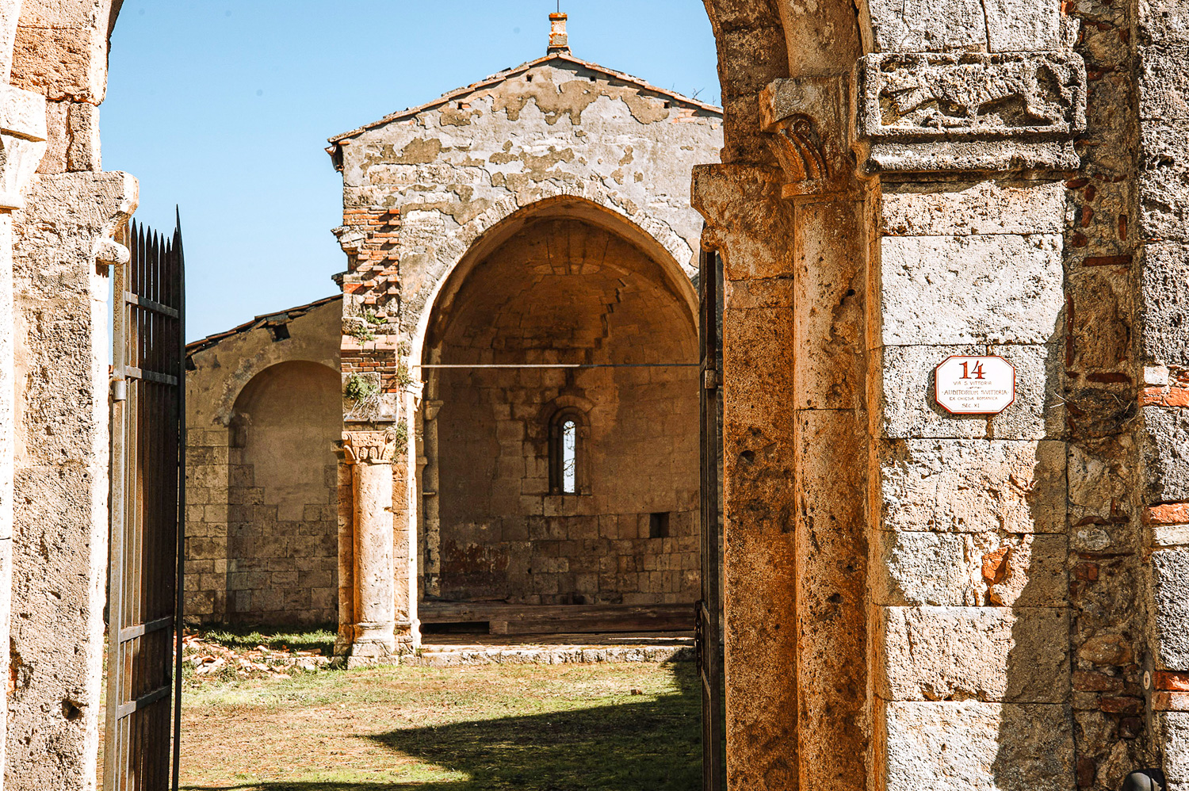
Nowadays, its ruins show the original shape of the church, still visible in its rectangular central space, its walls, decorated portal, pillars and apses. Many frescoes and painted decorations from Santa Vittoria are currently visible in the San Francesco church.
Participants were asked to design an adaptive reuse proposal for the Pieve di Santa Vittoria, to conceive the church as a new theatre/auditorium, including a new setup for the square in front of the church.
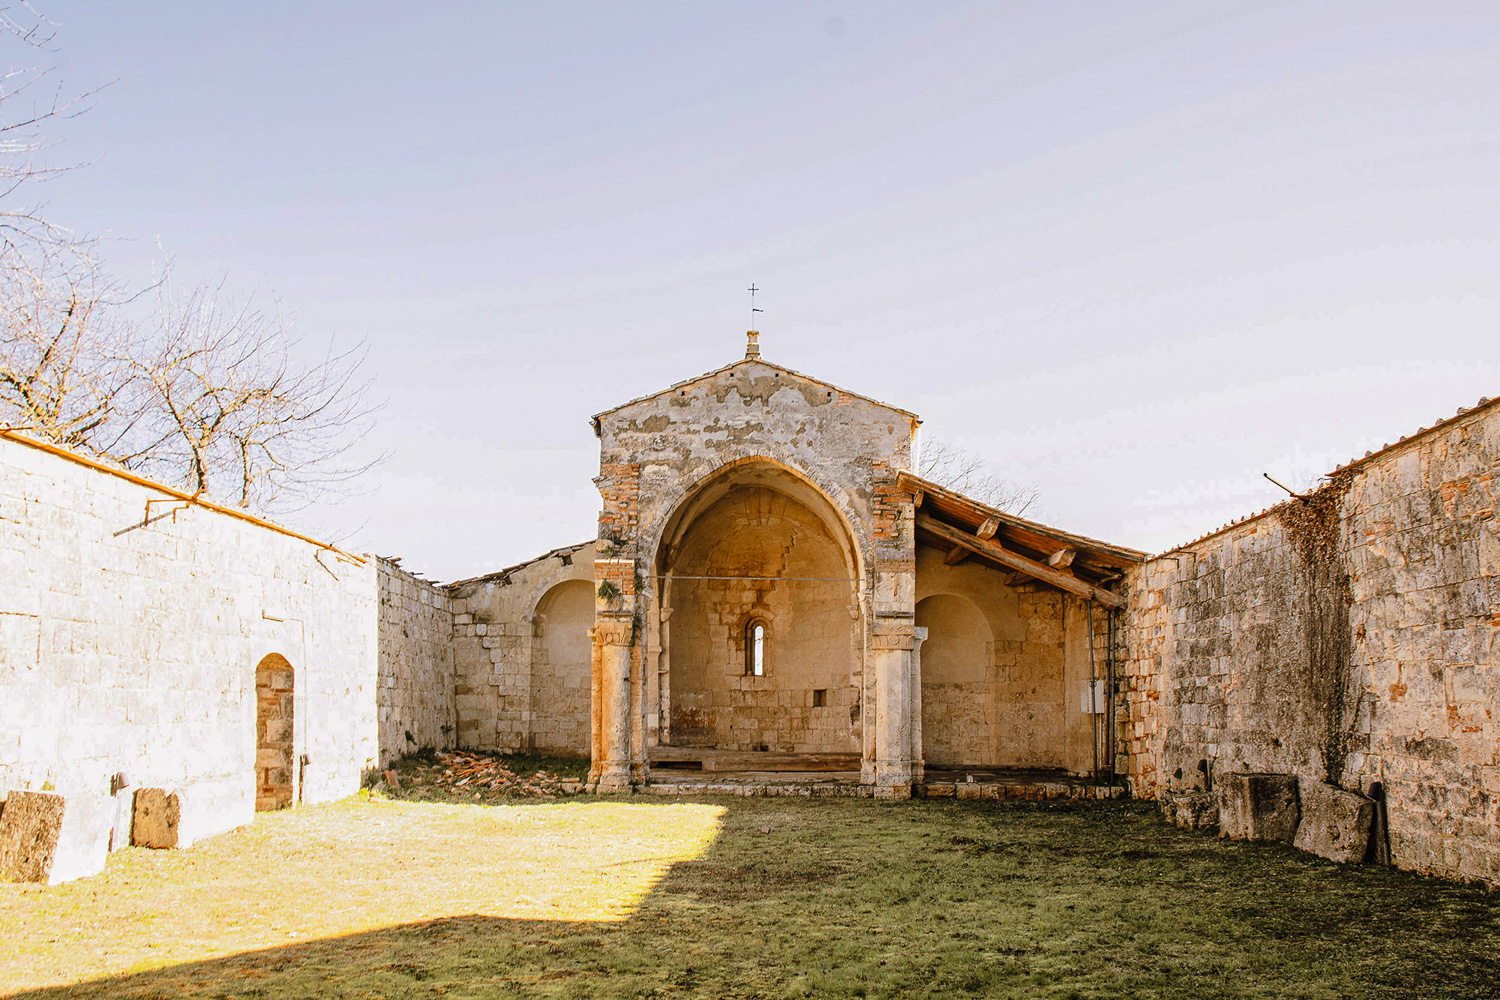
THE PIEVE DI SANTA VITTORIA OF SARTEANO
The first information about the church date back to the XI century, but it was completed only in 1205, when it was the biggest church in the town. It was probably built in place of an ancient sacred space from the Etruscan or Roman times.
It is not clear when it was abandoned, but we know that it was used as a graveyard during the Eighteenth century. Nowadays, its ruins show the original shape of the church, still visible in its rectangular central space, its walls, decorated portal, pillars and apses. Many frescoes and painted decorations from Santa Vittoria are currently visible in the San Francesco church.
Participants were asked to design an adaptive reuse proposal for the Pieve di Santa Vittoria, to conceive the church as a new theatre/auditorium, including a new setup for the square in front of the church.
GUESTS
SOUTODEMOURA
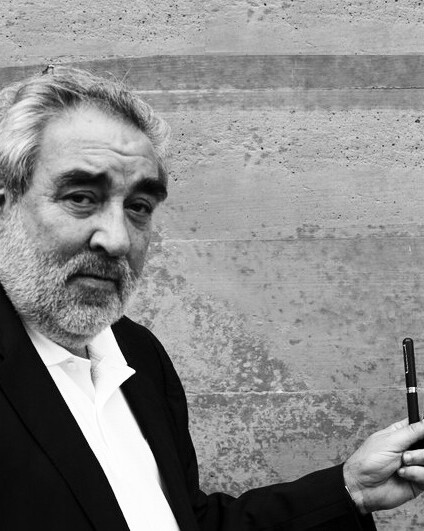
AMELIA TAVELLA

H ARQUITECTES

FALA ATELIER
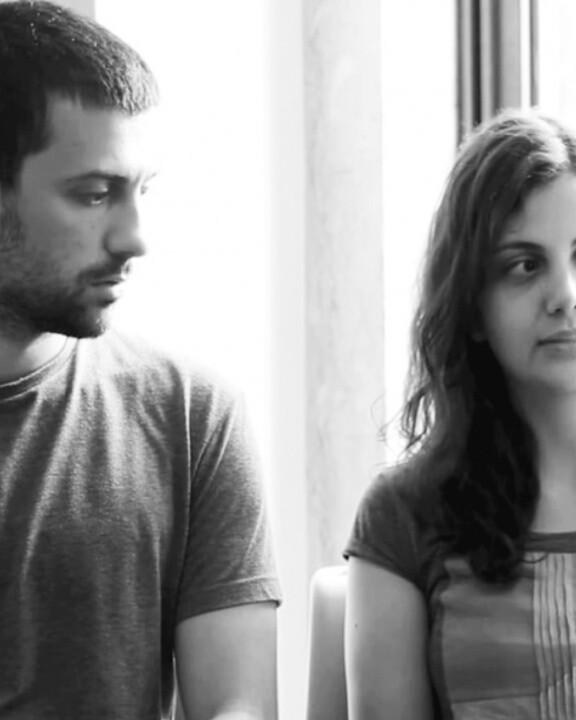
STUDIO WOK

PROF. DE VITA
GALLERY